
Open House Sat, Oct 3rd 11:00 AM - 01:00 PM


Address
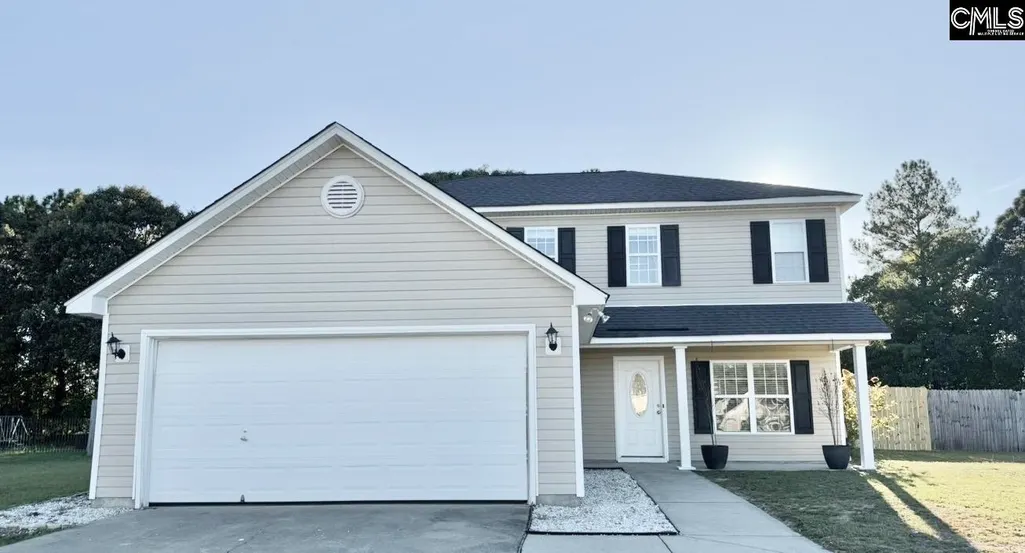
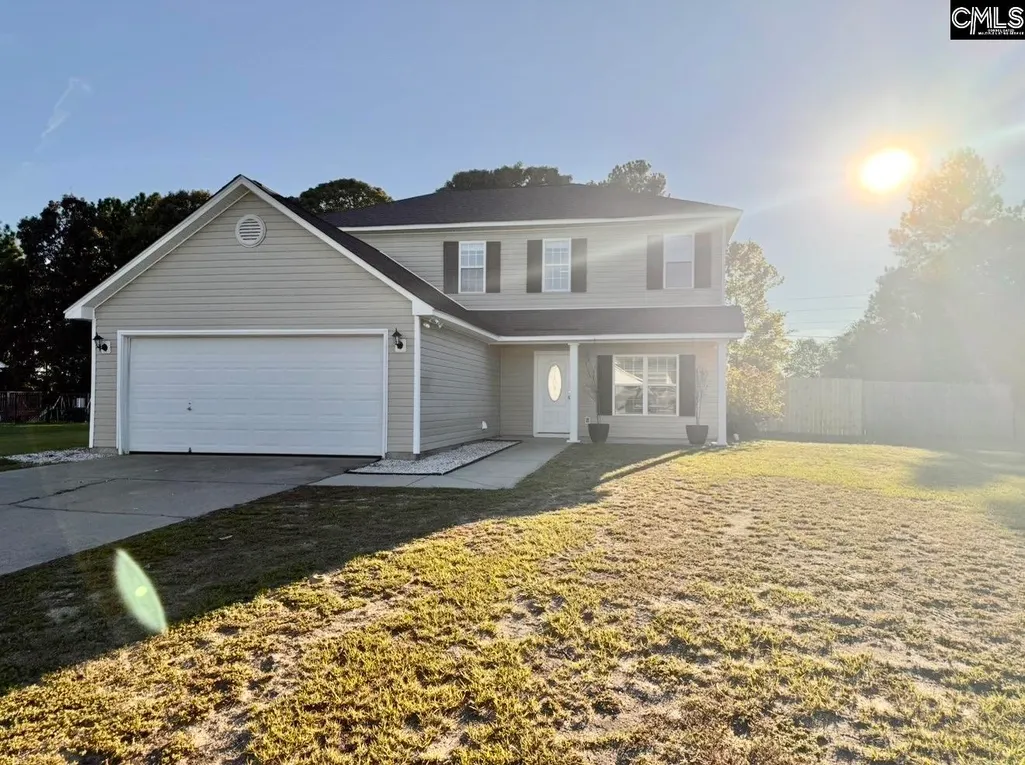
23 Lacebark Lane, Elgin, SC
Price
$ 299,000
Property Attributes
- MLS#643850
- TypeSingle Family
- Listing Status Active
- CountyKERSHAW
- CityElgin
- AreaKershaw County West - Lugoff - El
- NeighborhoodTall Pines
- Zip29045
- StyleTraditional
- Year Built2005
- Price$ 299,000
- Bedrooms4
- Full Bathrooms2
- Half Bathrooms1
- Sqr Footage1900
- Lot Size0.52 Acres
Data Source:
Consolidated Multiple Listing Service (CMLS)
Property Description
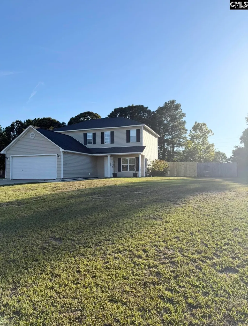
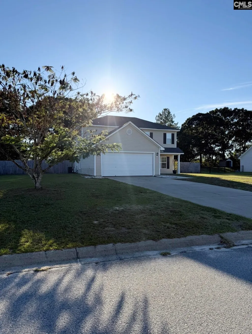
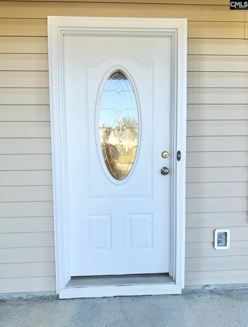
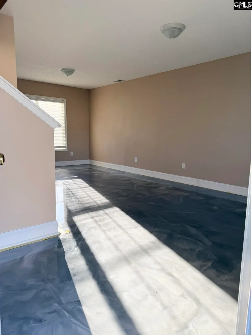
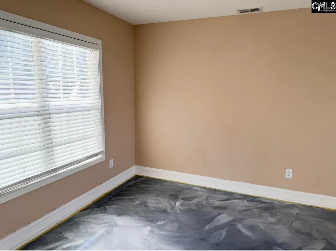
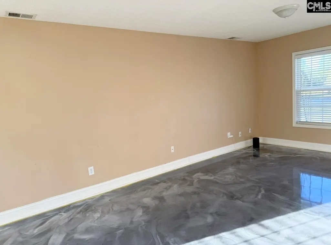
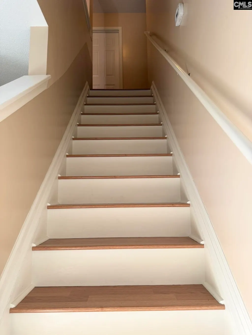
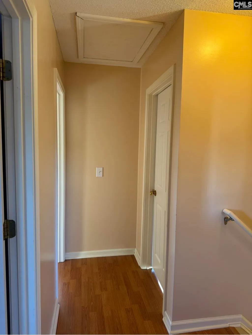
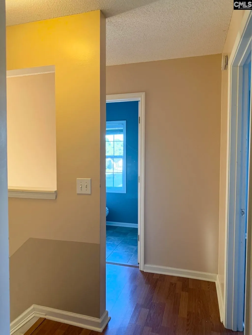
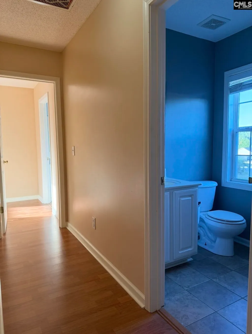
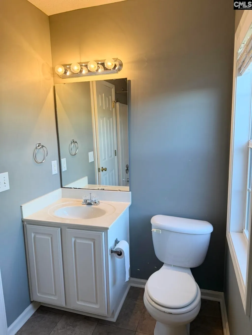
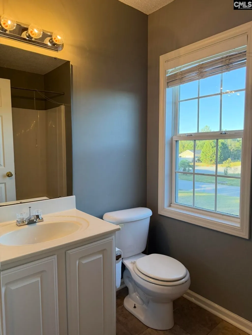
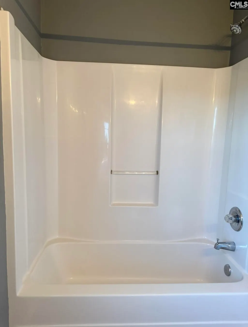
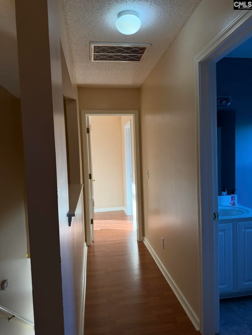
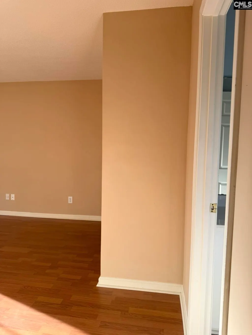
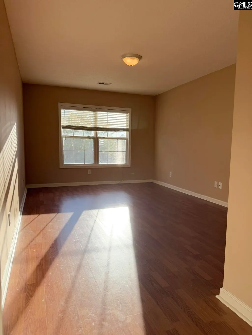
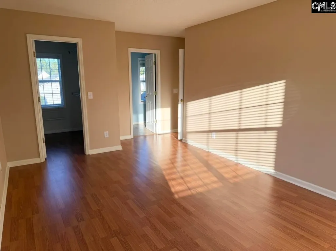
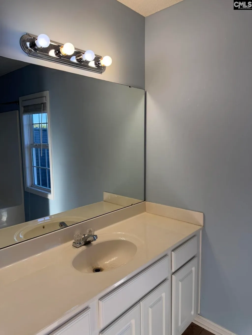
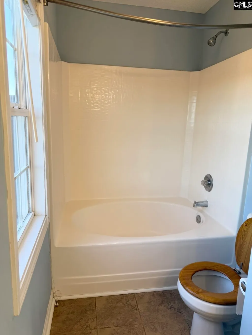
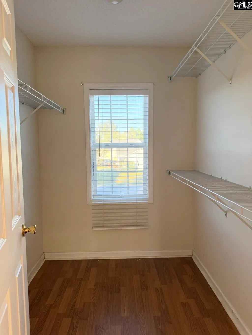
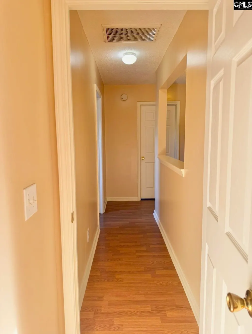
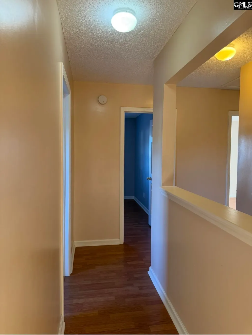
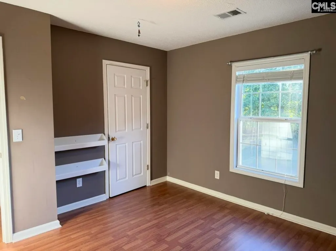
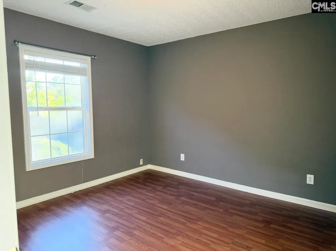
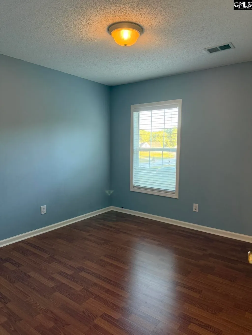
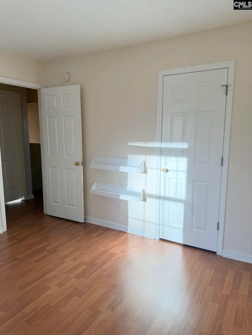
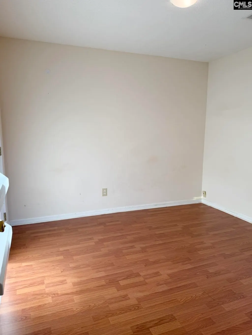
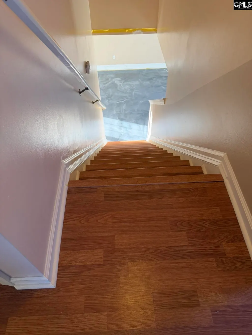
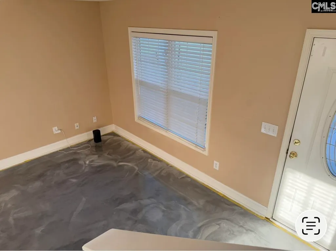
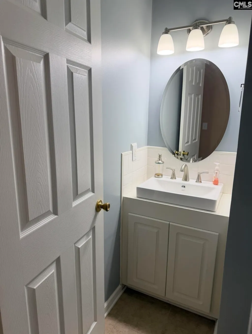
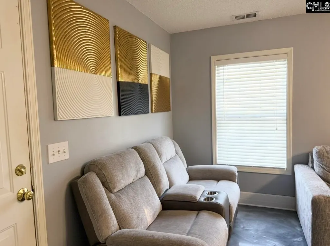
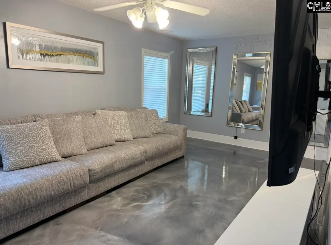
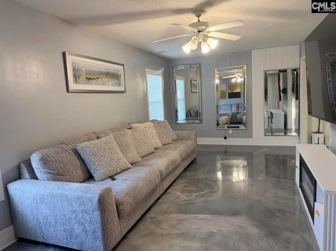
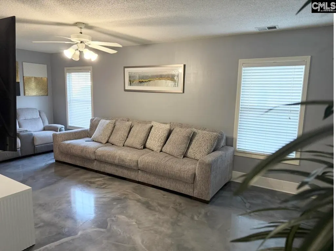
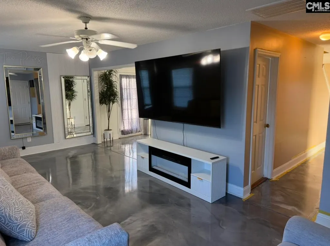
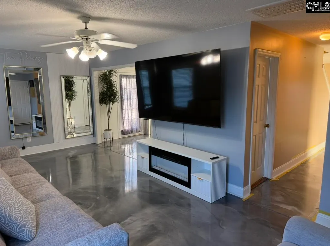
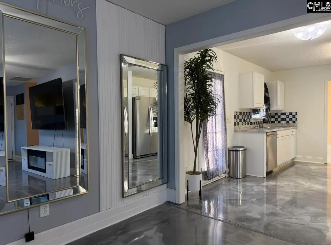
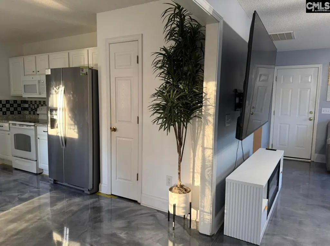
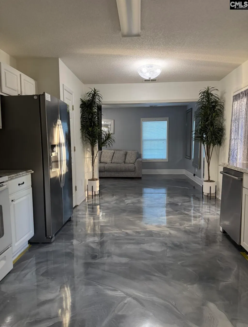
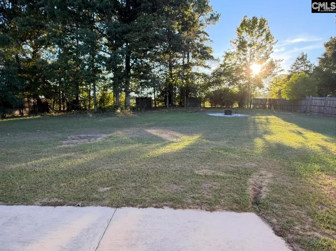
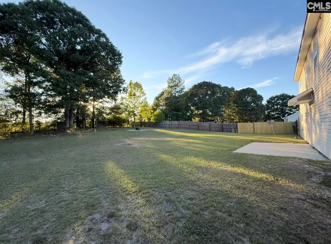
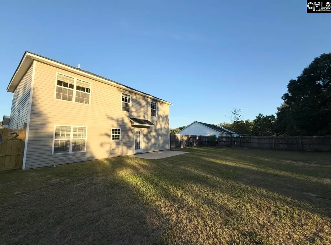
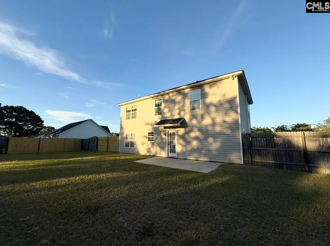
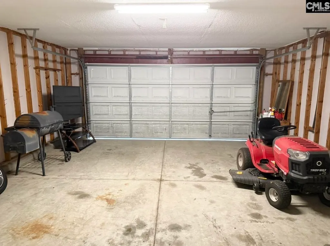
Open House Saturday, Oct 3rd 11am -1pm. New listing fresh on the market! Come and see this Move-in ready, updated and well maintained 4 bedroom 2.5 bathroom home conveniently located in Kershaw County close to I-20 with NO HOA! This 2 story house has formal living and dining areas, an updated kitchen with stainless steel appliances, solid countertops, and a pantry. It has redesigned vibrant, seamless epoxy flooring throughout the 1st floor. The second floor bedrooms and stairs have laminate flooring, and the floors in the bathrooms are tile. No carpet period. Fresh paint. 2 car garage and spacious front and backyards perfect for outside entertainment, relaxing, or any physical activity of your choice. Did I say No HOA? Oh Okay...Let's talk about buying this house...Today! Yes, there is a home warranty included. Save your money for gas, the holidays, new furniture, interior decor, a vacation, retirement, etc. This home is USDA loan eligible, if you qualify! Disclaimer: CMLS has not reviewed and, therefore, does not endorse vendors who may appear in listings.
| Elementary School | Middle School | High School |
|---|---|---|
| Dobys Mill Elementary School | Leslie M Stover Middle School | Lugoff-Elgin High School |
| Price History | |
|---|---|
| 9/27/2026 | Listed $299,000 |
General Features
| Sewer | Septic |
|---|---|
| Heating | Central |
| Cooling | Central |
| Laundry Y/N | Utility Room |
| Water | Public |
| Garage | Garage Attached,Front Entry |
| Number of Garage Spaces | 2 |
| School District | Kershaw County |
| Status | Active |
| Full Baths | 2 |
| Half Baths | 1 |
| Bathrooms | 3 |
| Subdivision | TALL PINES |
| Style | Traditional |
| County | Kershaw |
| Miscellaneous | Warranty (Home 12-month) |
| Class | RESIDENTIAL |
| Type | Single Family |
| HOA Y/N | No |
| Status | ACTIVE |
| Subdivision | SC |
| Short Sale Y/N | No |
| Area | Kershaw County West - Lugoff,El |
| Year Built | 2005 |
| Directions | From Columbia take I-20 East to Exit 87. Turn left on White Pond Rd toward Elgin. In about 1.2 miles,turn right onto Tall Pines Ln. Make first right onto Lacebark Lane. 23 Lacebark Lane is on the rig |
| High School | Lugoff-Elgin |
| City | Elgin |
| Middle School | Leslie M Stover |
| Elementary School | Dobys Mill |
| Price Per Sq Ft Total AG | 157.37 |
| Public Remarks | Open House Saturday,Oct 3rd 11am -1pm. New listing fresh on the market! Come and see this Move-in ready,updated and well maintained 4 bedroom 2.5 bathroom home conveniently located in Kershaw County |
Interior Features
| Equipment | Dishwasher,Microwave Built In |
|---|---|
| Basement | No Basement |
| Great Room | Ceiling Fan,Floors - Other |
| Kitchen | Eat In,Pantry,Counter Tops-Solid Surfac,Cabinets-Painted,Floors - Other |
| Interior Features | Garage Opener,Smoke Detector,Attic Access |
| Master Bedroom | Tub-Garden,Closet-Walk in,Floors-Laminate |
| Formal Dining Room | Area,Floors - Other |
| Beds | 4 |
| Stories | 2 |
| Range | Free-standing |
| 3rd Bedroom | Bath-Shared,Closet-Private,Floors-Laminate |
| 4th Bedroom | Bath-Shared,Closet-Private,Floors-Laminate |
| 2nd Bedroom | Bath-Shared,Closet-Walk in,Closet-Private,Floors-Laminate |
| Half Baths: Main | 1 |
| Full Baths: 2nd | 2 |
| Formal Living Room | Floors - Other |
Exterior Features
| Foundation | Slab |
|---|---|
| Fencing | Rear Only Wood |
| Road Type | Paved |
| Exterior Finish | Vinyl |
| Lot Size Area | 0.52 |
| Lot Size | 100x229x100x223 |
Amenities
- Foreclosure
- Views
- Short Sale
- New Construction
- Adult 55+
- Lease To Own
- No HOA Fees
- Furnished
- Primary On Main
- Air Conditioning
- Seller Finance
- Green
- Fixer Upper
- Horse
- Golf
- Fireplace
- Deck
- Garage
- Basement
- Pool
Property vs Single Family Average in 29045
Price
Year Built
 The data relating to real estate for sale on this web site comes in part from the Broker Reciprocity Program of Charleston Trident Association of REALTORS® -- All information deemed reliable but not guaranteed. All properties are subject to prior sale, change or withdrawal. Neither listing broker(s) or information provider(s) shall be responsible for any typographical errors, misinformation, misprints and shall be held totally harmless. Listing(s) information is provided for consumer's personal,
 Copyright © 2026 of the Coastal Carolinas Association of REALTORS® MLS. This information is deemed reliable, but not guaranteed. Neither the Coastal Carolinas Association of REALTORS®, nor the listing broker, nor their agents or subagents, are responsible for the accuracy of the information. The buyer is responsible for verifying all information. This information is provided by the Coastal Carolinas Association of REALTORS® for use by its members and is not intended for any other purpose. Broker ReciprocitySM information is provided exclusively for consumers' personal, non-commercial use and may not be used for any purpose other than to identify prospective properties consumers may be interested in purchasing.
This data is updated on a daily basis. Some properties which appear for sale on this web site may subsequently have sold and may no longer be available. September 28, 2026 7:54 AM UTC
Copyright © 2026 of the Coastal Carolinas Association of REALTORS® MLS. This information is deemed reliable, but not guaranteed. Neither the Coastal Carolinas Association of REALTORS®, nor the listing broker, nor their agents or subagents, are responsible for the accuracy of the information. The buyer is responsible for verifying all information. This information is provided by the Coastal Carolinas Association of REALTORS® for use by its members and is not intended for any other purpose. Broker ReciprocitySM information is provided exclusively for consumers' personal, non-commercial use and may not be used for any purpose other than to identify prospective properties consumers may be interested in purchasing.
This data is updated on a daily basis. Some properties which appear for sale on this web site may subsequently have sold and may no longer be available. September 28, 2026 7:54 AM UTC
 The data relating to real estate for sale on this web site comes in part from the South Carolina - CML Consolidated Multiple Listings. Real estate listings held by brokerage firms other than The Roper Group are marked with the IDX logo.
All information deemed reliable but not guaranteed and should be independently verified. All properties are subject to prior sale, change or withdrawal. Neither listing broker(s) nor The Roper Group shall be responsible for any typographical errors, misinformation,
The data relating to real estate for sale on this web site comes in part from the South Carolina - CML Consolidated Multiple Listings. Real estate listings held by brokerage firms other than The Roper Group are marked with the IDX logo.
All information deemed reliable but not guaranteed and should be independently verified. All properties are subject to prior sale, change or withdrawal. Neither listing broker(s) nor The Roper Group shall be responsible for any typographical errors, misinformation,
