
Open House Sun, Sep 27th 01:00 PM - 03:00 PM













Address
8 Stratford Plantation Drive, Elgin, SC
Price
$ 460,000
Property Attributes
- MLS#643122
- TypeSingle Family
- Listing Status Active
- CountyKERSHAW
- CityElgin
- AreaKershaw County West - Lugoff - El
- NeighborhoodStratford Plantation
- Zip29045
- StyleTraditional
- Year Built2019
- Price$ 460,000
- Bedrooms4
- Full Bathrooms3
- Half Bathrooms0
- Sqr Footage2685
- Lot Size0.7 Acres
Data Source:
Consolidated Multiple Listing Service (CMLS)
Property Description
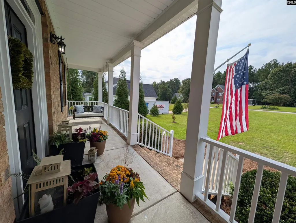
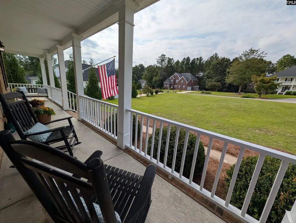
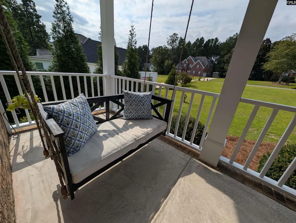
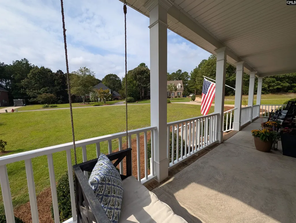
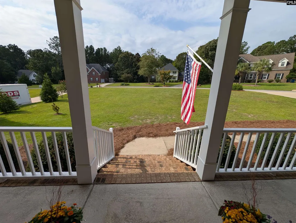
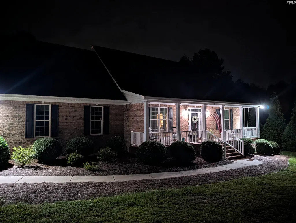
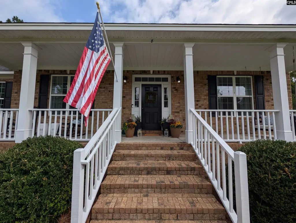
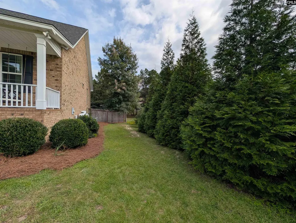
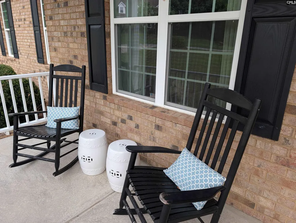
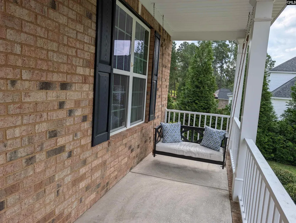
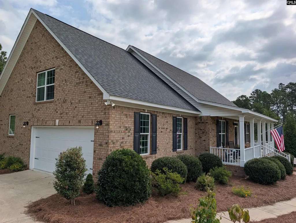
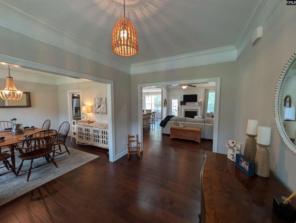
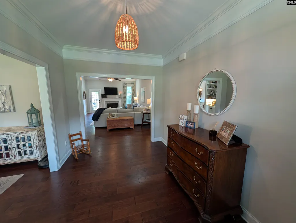
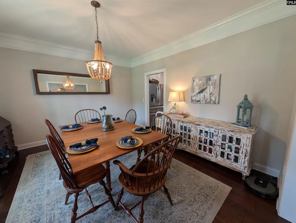
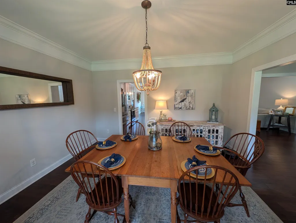
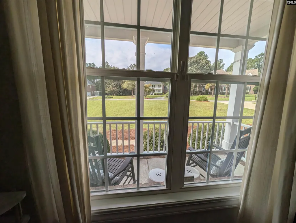
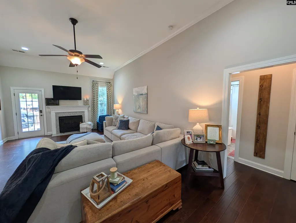
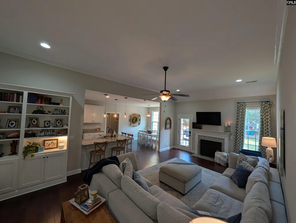
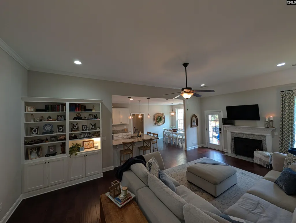
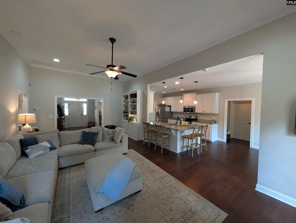
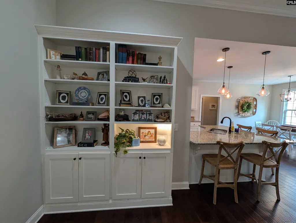
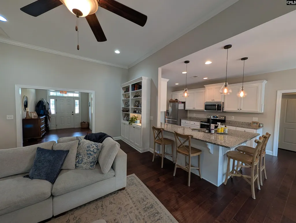
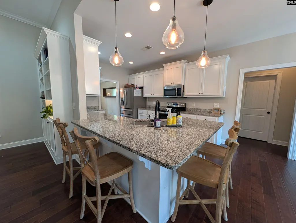
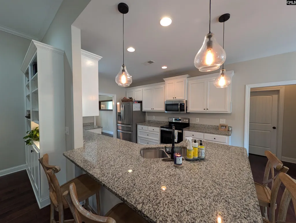
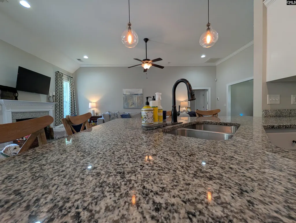
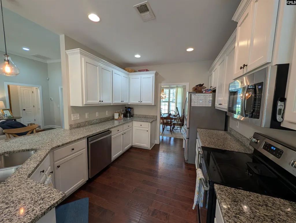
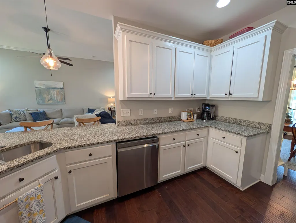
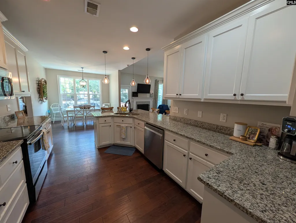
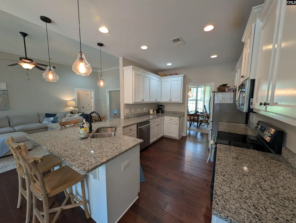
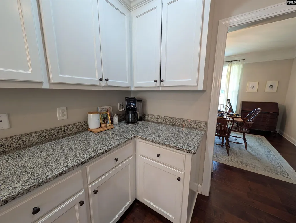
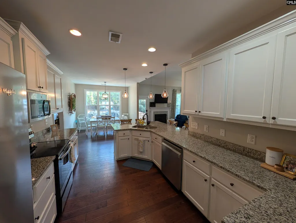
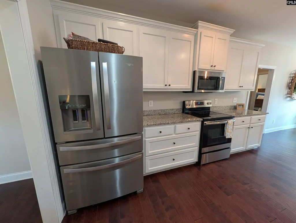
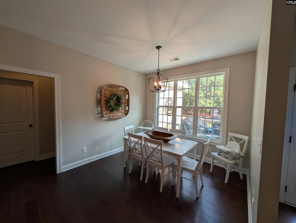
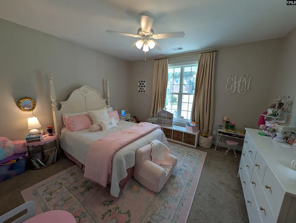
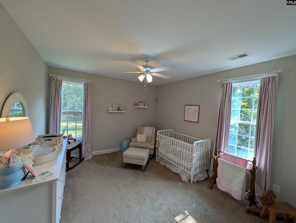
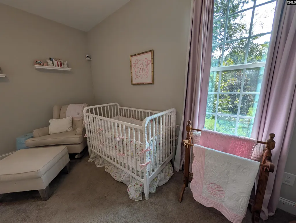
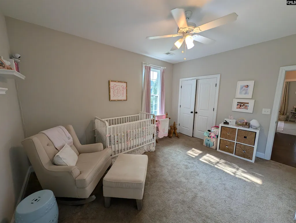
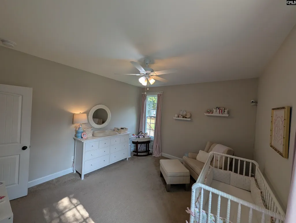
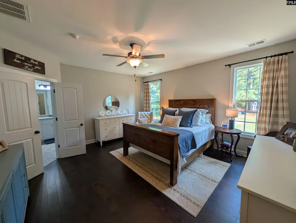
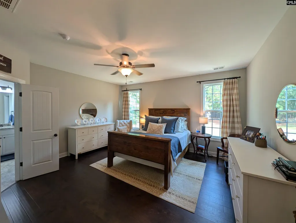
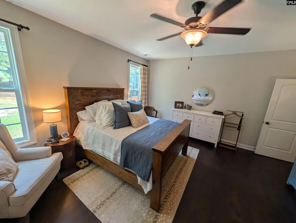
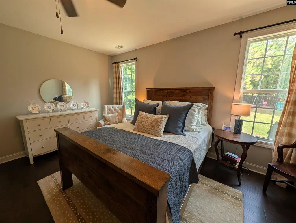
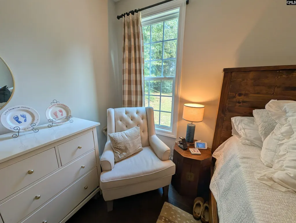
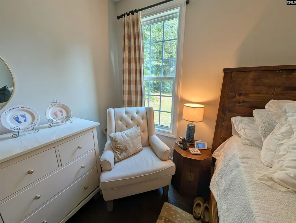
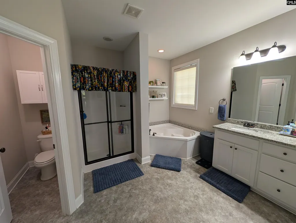
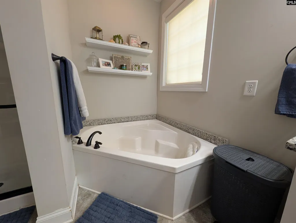
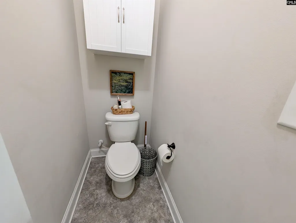
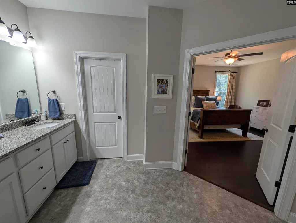
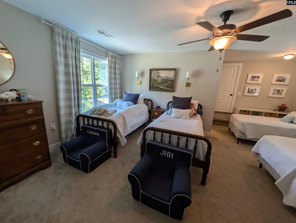
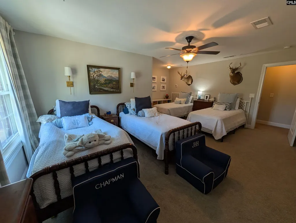
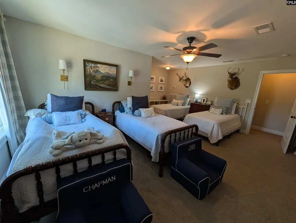
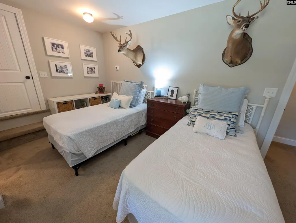
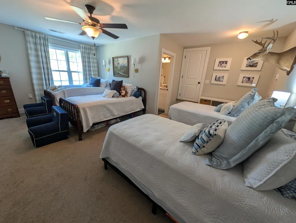
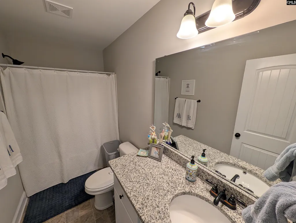
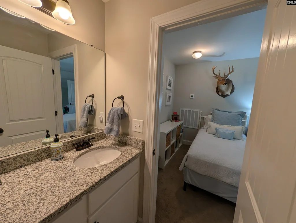
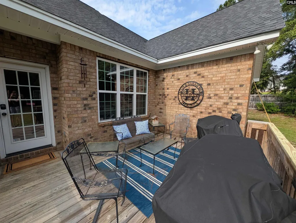
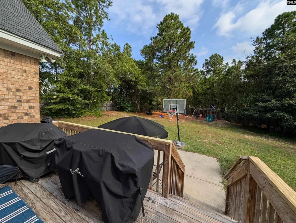
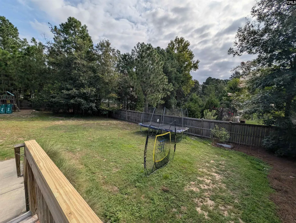
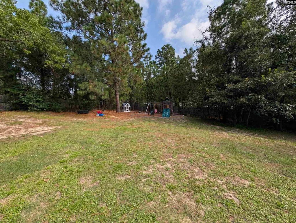
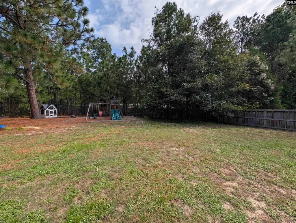
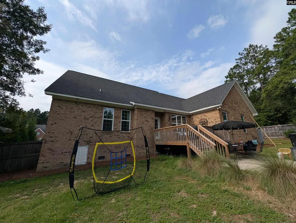
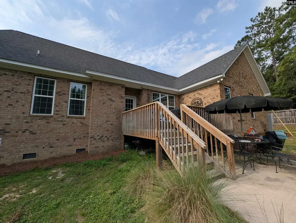
Welcome home to Stratford Plantation, one of the area's most desirable communities! This stunning, all-brick residence balances timeless elegance with exceptional everyday functionality. Step inside to find gleaming hardwood floors, tall ceilings, upgraded light fixtures and recessed lighting, complemented by expansive windows that flood the home with natural light. Spacious, welcoming kitchen, featuring granite countertops, abundant cabinet storage, and a generous eat-in area is perfect for family and friend gatherings. You will find two additional eating spaces on either side of the kitchen and the perfect flow to the living area located in the heart of the home. Living room features a fireplace and a built-in cabinet with a hutch, perfect for displaying pictures, books or your special items. Retreat to the private primary owners suitea true sanctuary boasting a soaking tub, separate shower, double vanity, water closet, and a walk-in closet. Upstairs, a versatile bonus suite features its own private bath, closet and independent thermostat control, making it an ideal fourth bedroom, mother-in-law suite, or home office. Two additional bedrooms downstairs, making it a total of 4 bedrooms, have plenty of space and share a bathroom. Relax in a rocking chair on the front porch, or step out back to your large, fully fenced backyard framed by mature trees for ultimate privacy. Back of home features a 12x16 deck, concrete patio, playground, and basketball goal. Additional features include a two-car garage, manicured landscaping, sprinkler system in both the front and back yard and great curb appeal. Enjoy the two community ponds for fishing and so many wonderful neighbors! You will fall in love with the peace and comfort this home has! Call today for your private tour. Disclaimer: CMLS has not reviewed and, therefore, does not endorse vendors who may appear in listings.
| Elementary School | Middle School | High School |
|---|---|---|
| Dobys Mill Elementary School | Leslie M Stover Middle School | Lugoff-Elgin High School |
| Price History | |
|---|---|
| 9/16/2026 | Listed $460,000 |
General Features
| Sewer | Septic |
|---|---|
| Heating | Central |
| Cooling | Central |
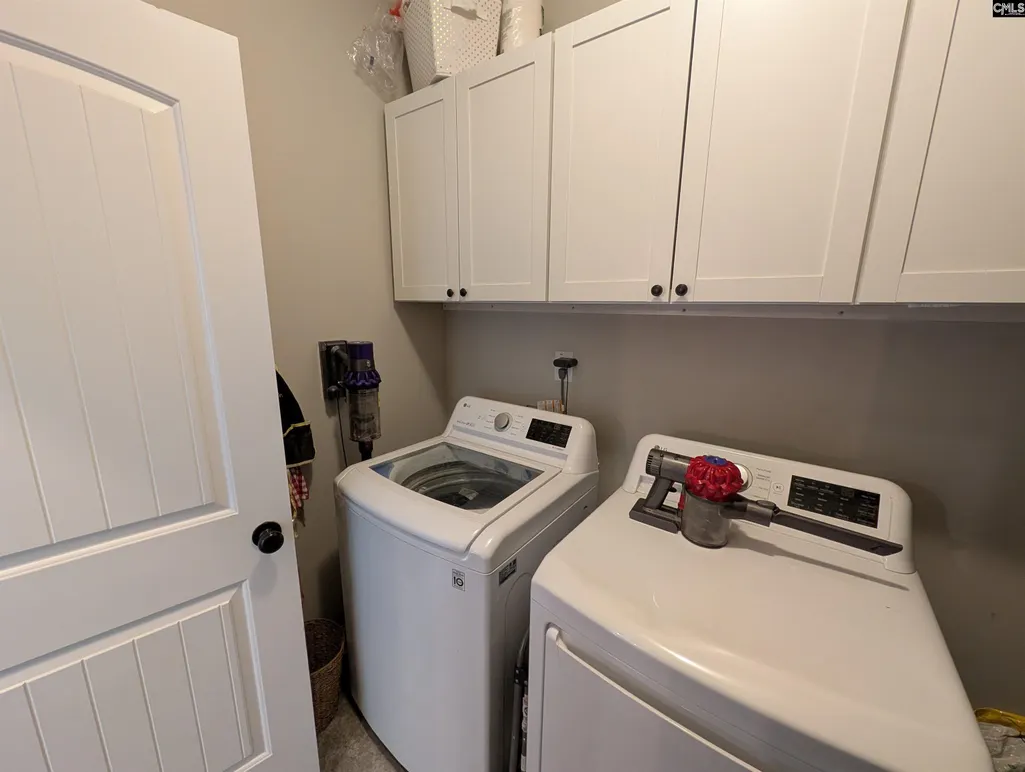
| Laundry Y/N | Mud Room |
| Water | Public |
| Garage | Garage Attached,side-entry |
| Number of Garage Spaces | 2 |
| School District | Kershaw County |
| Status | Active |
| Full Baths | 3 |
| Bathrooms | 3 |
| Subdivision | STRATFORD PLANTATION |
| Style | Traditional |
| County | Kershaw |
| Class | RESIDENTIAL |
| Type | Single Family |
| HOA Y/N | Yes |
| Status | ACTIVE |
| Subdivision | SC |
| Short Sale Y/N | No |
| Area | Kershaw County West - Lugoff,El |
| Year Built | 2019 |
| Directions | 1-20 from Columbia take Elgin/ White Pond Exit,Take Left toward Elgin. Travel about two miles and take left into Stratford Plantation. Home is first home on left. |
| High School | Lugoff-Elgin |
| City | Elgin |
| ASSN Fee | 240 |
| Middle School | Leslie M Stover |
| Elementary School | Dobys Mill |
| Price Per Sq Ft Total AG | 171.32 |
| Public Remarks | Welcome home to Stratford Plantation,one of the area's most desirable communities! This stunning,all-brick residence balances timeless elegance with exceptional everyday functionality. Step inside to |
Interior Features
| Equipment | Dishwasher,Refrigerator,Microwave Above Stove |
|---|---|
| Basement | No Basement |
| Kitchen | Eat In,Recessed Lights,Floors-EngineeredHardwood |
| Master Bedroom | Floors-EngineeredHardwood |
| Living Room | Floors-EngineeredHardwood |
| Beds | 4 |
| Stories | 2 |
| Range | Free-standing |
| 3rd Bedroom | Ceiling Fan,Floors - Carpet |
| 4th Bedroom | Ceiling Fan,Floors - Carpet |
| 2nd Bedroom | Ceiling Fan,Floors - Carpet |
| Full Baths: Main | 2 |
| Full Baths: 2nd | 1 |
Exterior Features
| Exterior | Patio,Front Porch - Covered,Back Porch - Uncovered |
|---|---|
| Foundation | Crawl Space |
| Pool | No |
| Fencing | Rear Only Wood |
| Road Type | Paved |
| Exterior Finish | Brick-All Sides-AbvFound |
| Lot Size Area | 0.7 |
| Lot Size | 21780 |
Amenities
- Foreclosure
- Views
- Short Sale
- New Construction
- Adult 55+
- Lease To Own
- No HOA Fees
- Furnished
- Primary On Main
- Air Conditioning
- Seller Finance
- Green
- Fixer Upper
- Horse
- Golf
- Fireplace
- Deck
- Garage
- Basement
- Pool
Property vs Single Family Average in 29045
Price
Year Built
Visits
 The data relating to real estate for sale on this web site comes in part from the Broker Reciprocity Program of Charleston Trident Association of REALTORS® -- All information deemed reliable but not guaranteed. All properties are subject to prior sale, change or withdrawal. Neither listing broker(s) or information provider(s) shall be responsible for any typographical errors, misinformation, misprints and shall be held totally harmless. Listing(s) information is provided for consumer's personal,
 Copyright © 2026 of the Coastal Carolinas Association of REALTORS® MLS. This information is deemed reliable, but not guaranteed. Neither the Coastal Carolinas Association of REALTORS®, nor the listing broker, nor their agents or subagents, are responsible for the accuracy of the information. The buyer is responsible for verifying all information. This information is provided by the Coastal Carolinas Association of REALTORS® for use by its members and is not intended for any other purpose. Broker ReciprocitySM information is provided exclusively for consumers' personal, non-commercial use and may not be used for any purpose other than to identify prospective properties consumers may be interested in purchasing.
This data is updated on a daily basis. Some properties which appear for sale on this web site may subsequently have sold and may no longer be available. September 23, 2026 8:09 AM UTC
Copyright © 2026 of the Coastal Carolinas Association of REALTORS® MLS. This information is deemed reliable, but not guaranteed. Neither the Coastal Carolinas Association of REALTORS®, nor the listing broker, nor their agents or subagents, are responsible for the accuracy of the information. The buyer is responsible for verifying all information. This information is provided by the Coastal Carolinas Association of REALTORS® for use by its members and is not intended for any other purpose. Broker ReciprocitySM information is provided exclusively for consumers' personal, non-commercial use and may not be used for any purpose other than to identify prospective properties consumers may be interested in purchasing.
This data is updated on a daily basis. Some properties which appear for sale on this web site may subsequently have sold and may no longer be available. September 23, 2026 8:09 AM UTC
 The data relating to real estate for sale on this web site comes in part from the South Carolina - CML Consolidated Multiple Listings. Real estate listings held by brokerage firms other than The Roper Group are marked with the IDX logo.
All information deemed reliable but not guaranteed and should be independently verified. All properties are subject to prior sale, change or withdrawal. Neither listing broker(s) nor The Roper Group shall be responsible for any typographical errors, misinformation,
The data relating to real estate for sale on this web site comes in part from the South Carolina - CML Consolidated Multiple Listings. Real estate listings held by brokerage firms other than The Roper Group are marked with the IDX logo.
All information deemed reliable but not guaranteed and should be independently verified. All properties are subject to prior sale, change or withdrawal. Neither listing broker(s) nor The Roper Group shall be responsible for any typographical errors, misinformation,
