







Address
147 Middlesex Court, Lugoff, SC
Price
$ 326,698
Property Attributes
- MLS#634385
- TypeSingle Family
- Listing Status Active
- CountyKERSHAW
- CityLugoff
- AreaKershaw County West - Lugoff - El
- NeighborhoodSylvan Ridge
- Zip29078
- StyleTraditional
- Year Built2026
- Price$ 326,698
- Bedrooms4
- Full Bathrooms2
- Half Bathrooms1
- Sqr Footage2342
- Lot Size0.35 Acres
Data Source:
Consolidated Multiple Listing Service (CMLS)
Property Description
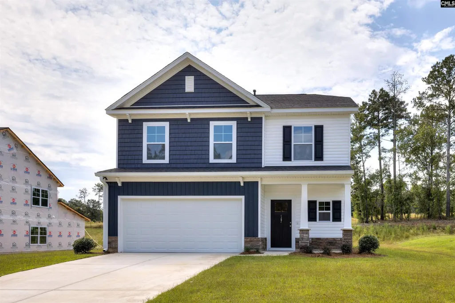
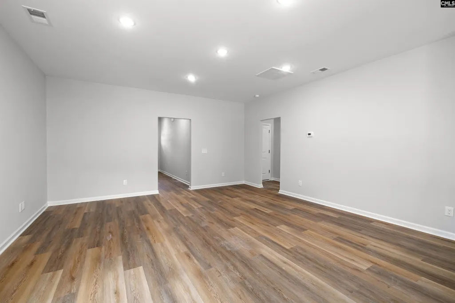
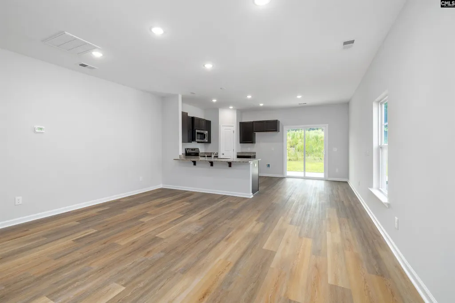
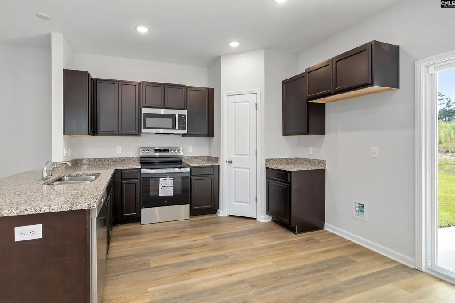
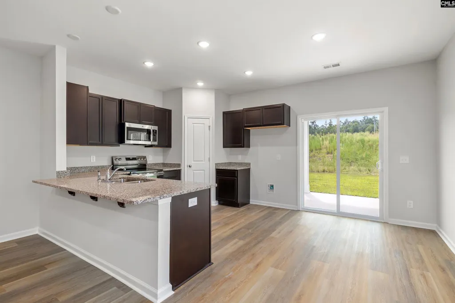
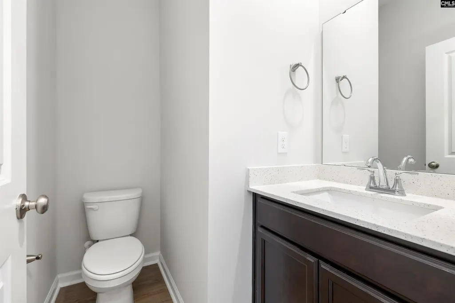
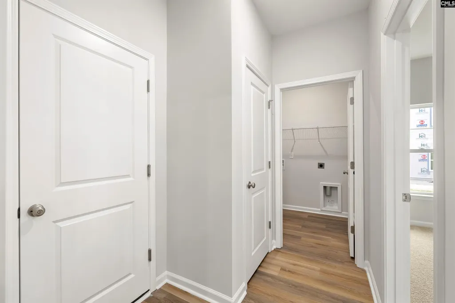
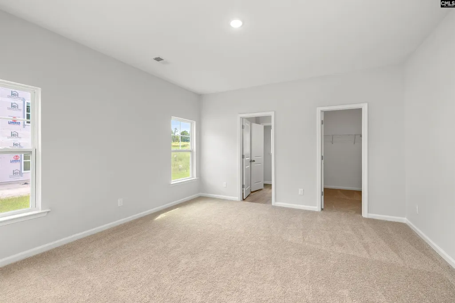
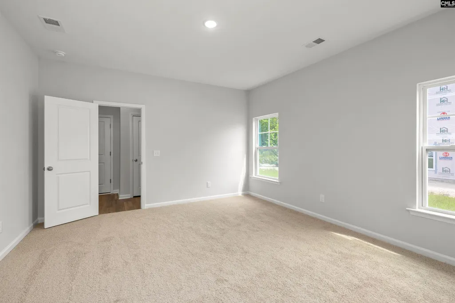
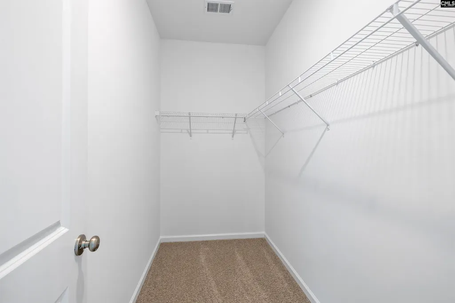
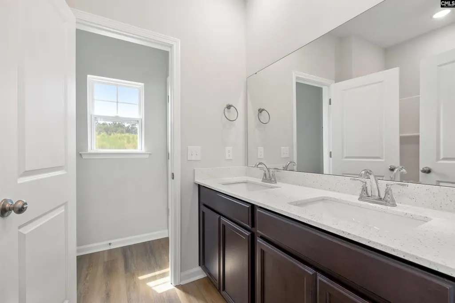
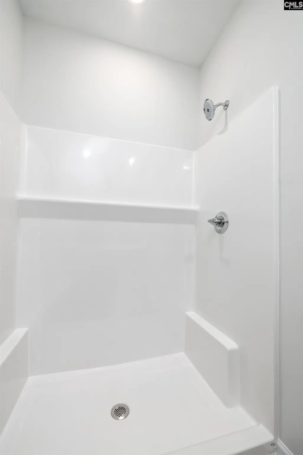
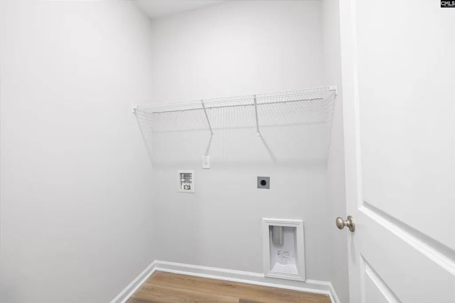
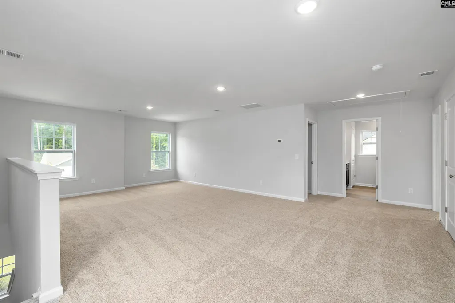
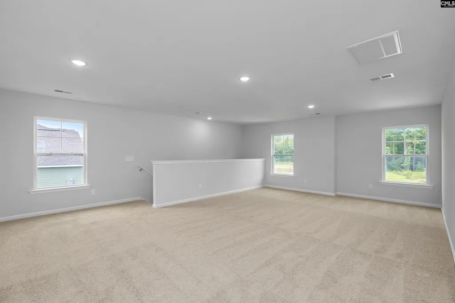
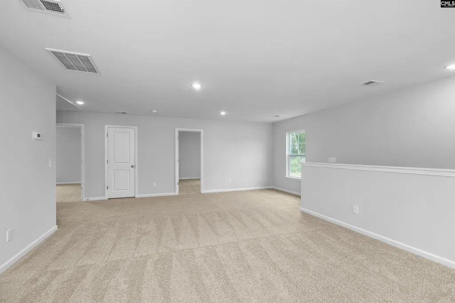
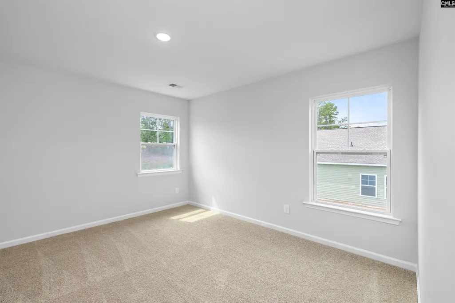
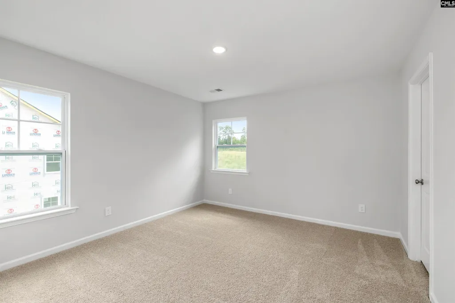
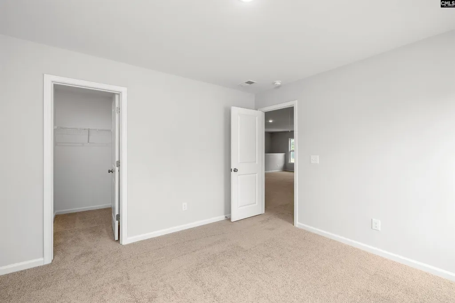
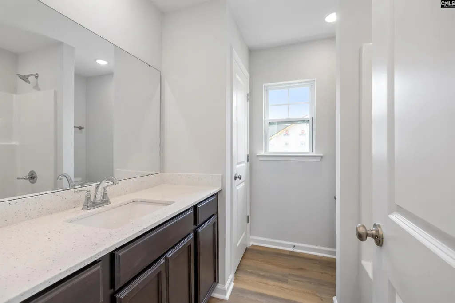
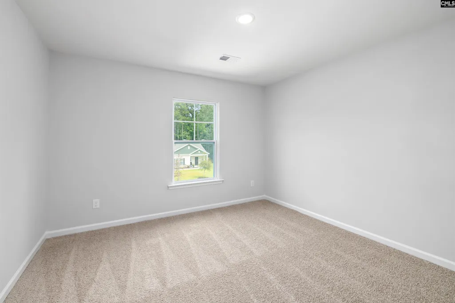
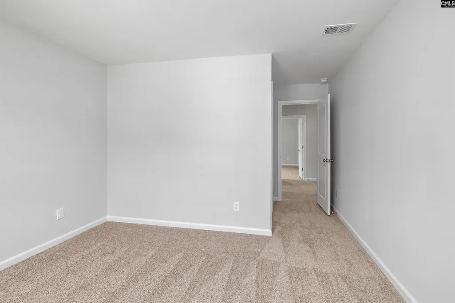
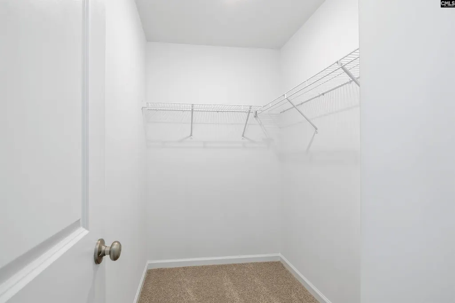
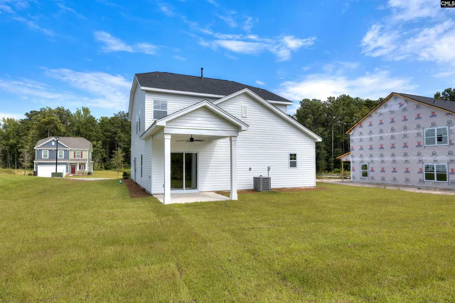
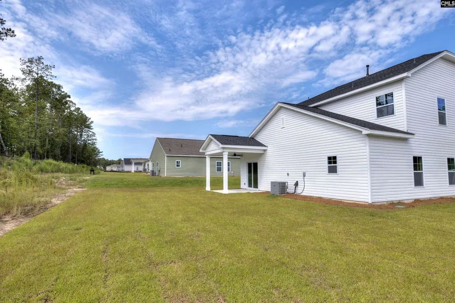
Move in ready! USDA financing available, ask about our $10k your way. Welcome to the Devon Floor Plan built by Haven Homes. This beautifully designed four-bedroom, two-and-a-half-bath home offering 2,342 square feet of thoughtfully planned living space. This open-concept floor plan is perfect for both everyday living and entertaining, featuring a spacious main living area and a convenient powder room on the main level for guests. The owners suite is located on the first floor, offering privacy and convenience, while upstairs youll find a versatile loft area, ideal for a second living space, home office, or playroom, along with three generously sized bedrooms. This home is situated in a natural gas community and features a tankless water heater for added efficiency and comfort. Enjoy outdoor living on the covered porch, perfect for relaxing mornings or evening gatherings. Additional highlights include a two-car garage, underground sprinklers and modern design elements throughout, making this home a perfect blend of style, space, and functionality. Stock photos are used; actual colors and options may vary. Contact the listing agent for the estimated completion date and to confirm final selections. The Midland's very first builder to provide an extended 2 year warranty on craftsmanship. Disclaimer: CMLS has not reviewed and, therefore, does not endorse vendors who may appear in listings.
| Elementary School | Middle School | High School |
|---|---|---|
| Wateree Elementary School | Lugoff-Elgin Middle School | Lugoff-Elgin High School |
| Price History | |
|---|---|
| 5/18/2026 | Listed $321,698 |
General Features
| Sewer | Public |
|---|---|
| Heating | Heat Pump 1st Lvl |
| Cooling | Central |
| Water | Public |
| Garage | Garage Attached,Front Entry |
| Number of Garage Spaces | 2 |
| School District | Kershaw County |
| Status | Active |
| Full Baths | 2 |
| Half Baths | 1 |
| Bathrooms | 3 |
| Subdivision | SYLVAN RIDGE |
| Style | Traditional |
| County | Kershaw |
| Class | RESIDENTIAL |
| Type | Single Family |
| Lot Number | 41 |
| HOA Y/N | Yes |
| Status | ACTIVE |
| Subdivision | SC |
| Short Sale Y/N | No |
| Area | Kershaw County West - Lugoff,El |
| Year Built | 2026 |
| Directions | If traveling on US 601 South towards Lugoff,Turn left on Wildwood Lane. Take a right on Middlesex Ct. |
| High School | Lugoff-Elgin |
| City | Lugoff |
| ASSN Fee | 750 |
| Middle School | Lugoff-Elgin |
| Elementary School | Wateree |
| Price Per Sq Ft Total AG | 139.5 |
| Public Remarks | Move in ready! USDA financing available,ask about our $10k your way. Welcome to the Devon Floor Plan built by Haven Homes. This beautifully designed four-bedroom,two-and-a-half-bath home offering 2,3 |
Interior Features
| Equipment | Dishwasher,Disposal,Microwave Above Stove,Tankless H20 |
|---|---|
| Basement | No Basement |
| Beds | 4 |
| Stories | 2 |
| Half Baths: Main | 1 |
| Full Baths: Main | 1 |
| Full Baths: 2nd | 1 |
Exterior Features
| Foundation | Slab |
|---|---|
| Road Type | Paved |
| Exterior Finish | Vinyl |
| Lot Size Area | 0.35 |
Amenities
- Foreclosure
- Views
- Short Sale
- New Construction
- Adult 55+
- Lease To Own
- No HOA Fees
- Furnished
- Primary On Main
- Air Conditioning
- Seller Finance
- Green
- Fixer Upper
- Horse
- Golf
- Fireplace
- Deck
- Garage
- Basement
- Pool
Property vs Single Family Average in 29078
Price
Year Built
Visits
 The data relating to real estate for sale on this web site comes in part from the Broker Reciprocity Program of Charleston Trident Association of REALTORS® -- All information deemed reliable but not guaranteed. All properties are subject to prior sale, change or withdrawal. Neither listing broker(s) or information provider(s) shall be responsible for any typographical errors, misinformation, misprints and shall be held totally harmless. Listing(s) information is provided for consumer's personal,
 Copyright © 2026 of the Coastal Carolinas Association of REALTORS® MLS. This information is deemed reliable, but not guaranteed. Neither the Coastal Carolinas Association of REALTORS®, nor the listing broker, nor their agents or subagents, are responsible for the accuracy of the information. The buyer is responsible for verifying all information. This information is provided by the Coastal Carolinas Association of REALTORS® for use by its members and is not intended for any other purpose. Broker ReciprocitySM information is provided exclusively for consumers' personal, non-commercial use and may not be used for any purpose other than to identify prospective properties consumers may be interested in purchasing.
This data is updated on a daily basis. Some properties which appear for sale on this web site may subsequently have sold and may no longer be available. September 24, 2026 7:04 AM UTC
Copyright © 2026 of the Coastal Carolinas Association of REALTORS® MLS. This information is deemed reliable, but not guaranteed. Neither the Coastal Carolinas Association of REALTORS®, nor the listing broker, nor their agents or subagents, are responsible for the accuracy of the information. The buyer is responsible for verifying all information. This information is provided by the Coastal Carolinas Association of REALTORS® for use by its members and is not intended for any other purpose. Broker ReciprocitySM information is provided exclusively for consumers' personal, non-commercial use and may not be used for any purpose other than to identify prospective properties consumers may be interested in purchasing.
This data is updated on a daily basis. Some properties which appear for sale on this web site may subsequently have sold and may no longer be available. September 24, 2026 7:04 AM UTC
 The data relating to real estate for sale on this web site comes in part from the South Carolina - CML Consolidated Multiple Listings. Real estate listings held by brokerage firms other than The Roper Group are marked with the IDX logo.
All information deemed reliable but not guaranteed and should be independently verified. All properties are subject to prior sale, change or withdrawal. Neither listing broker(s) nor The Roper Group shall be responsible for any typographical errors, misinformation,
The data relating to real estate for sale on this web site comes in part from the South Carolina - CML Consolidated Multiple Listings. Real estate listings held by brokerage firms other than The Roper Group are marked with the IDX logo.
All information deemed reliable but not guaranteed and should be independently verified. All properties are subject to prior sale, change or withdrawal. Neither listing broker(s) nor The Roper Group shall be responsible for any typographical errors, misinformation,
