
Just Listed





































Address
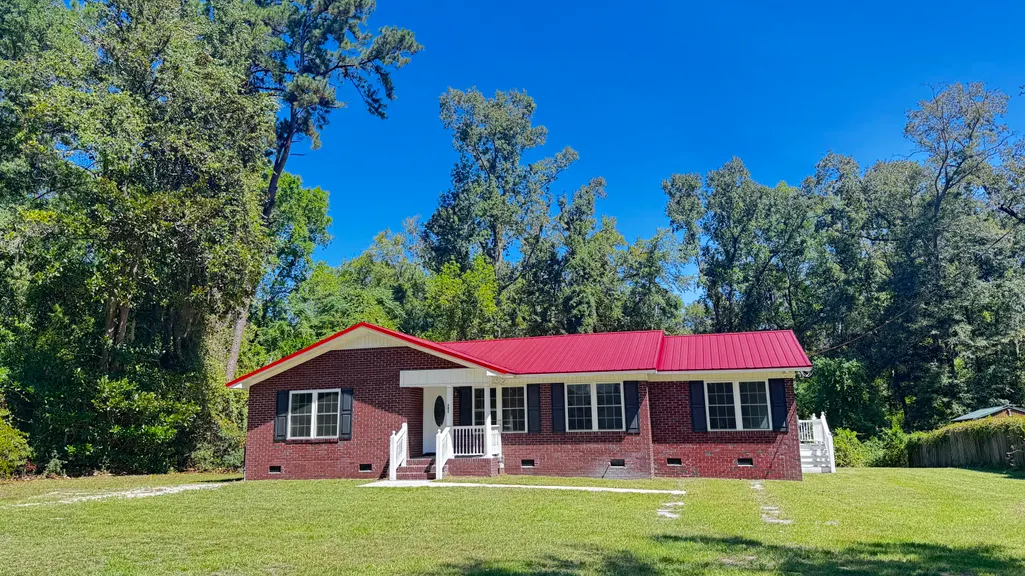
202 Josie Drive, Walterboro, SC
Price
$ 362,000
Property Attributes
- MLS#26026682
- TypeSingle Family
- Listing Status Active
- CountyColleton
- CityWalterboro
- Area82 - CLN - Colleton County
- NeighborhoodDalewood
- Zip29488
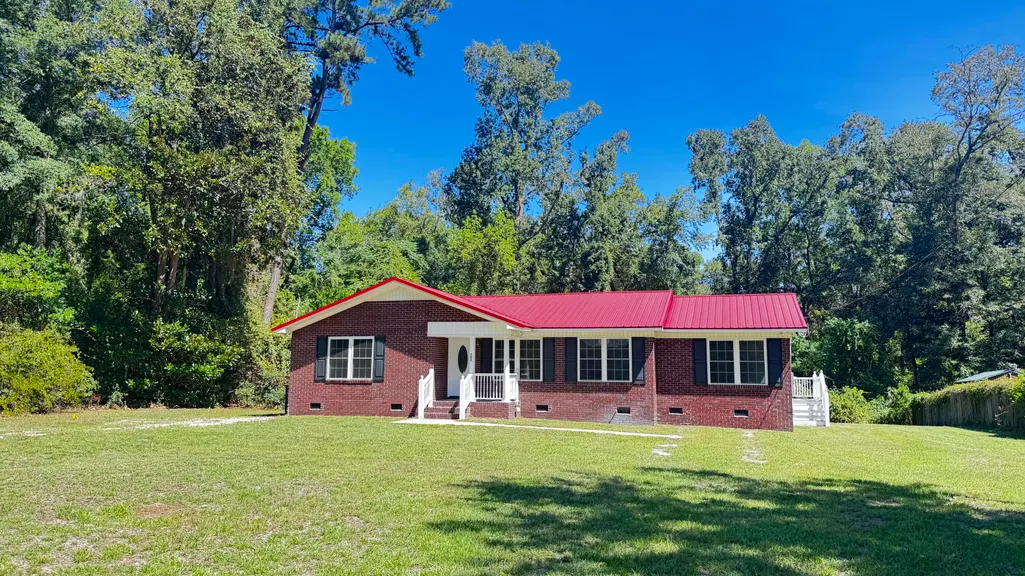
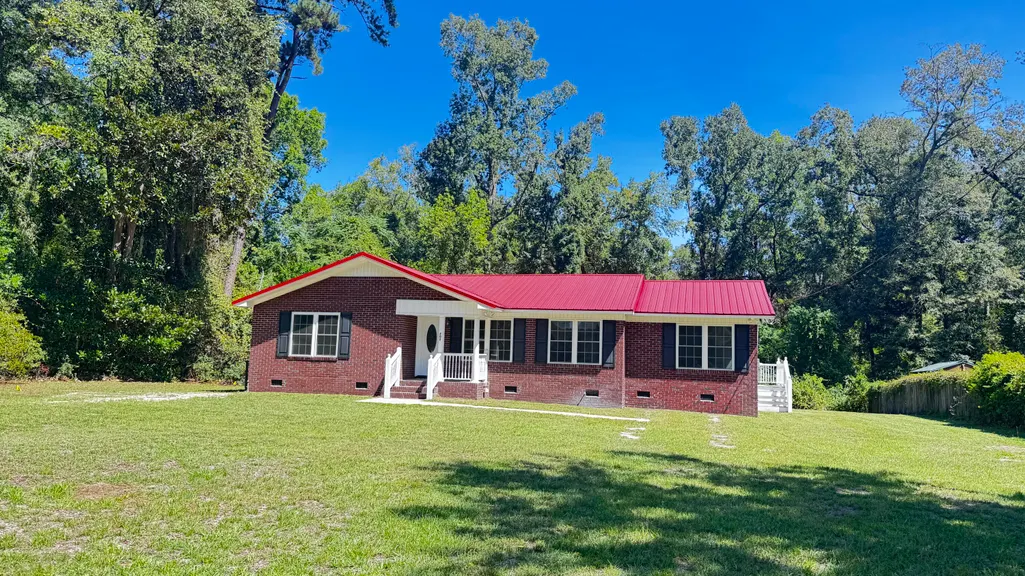
- StyleRanch
- Year Built1970
- Price$ 362,000
- Bedrooms4
- Full Bathrooms2
- Half Bathrooms0
- Sqr Footage2024
- Lot Size0.8 Acres
Data Source:
Charleston Trident MLS (CTARMLS)
Property Description
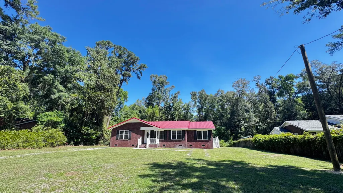
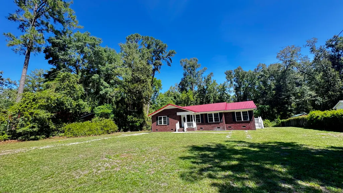
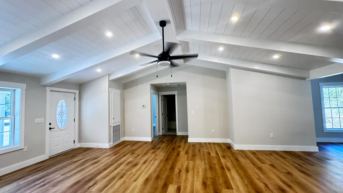
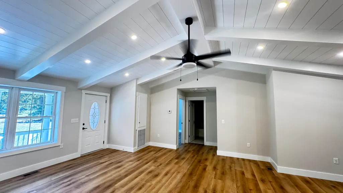
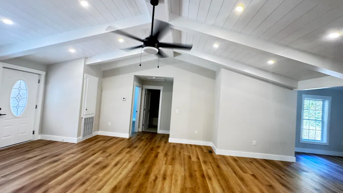
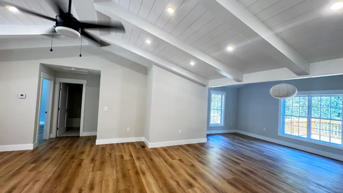
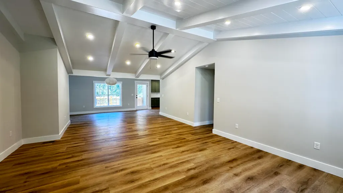
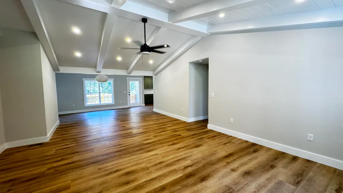
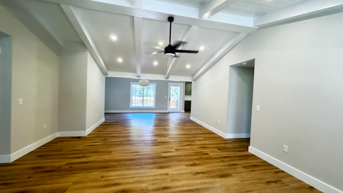
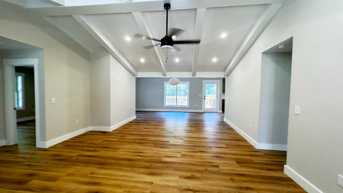
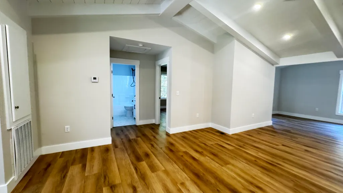
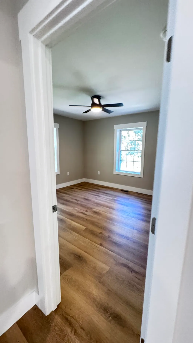
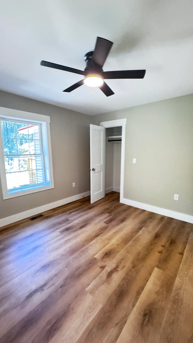
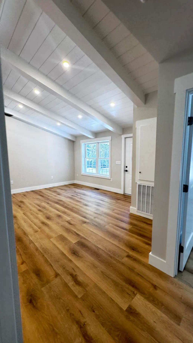
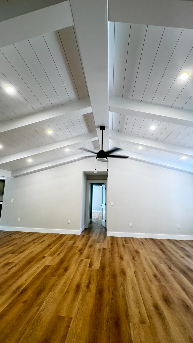
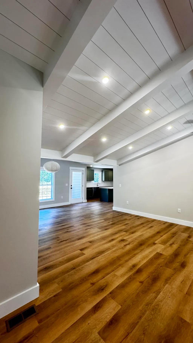
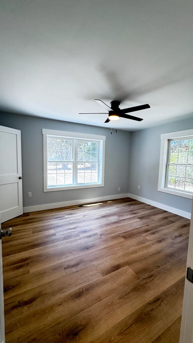
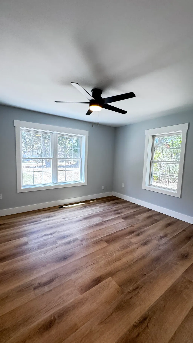
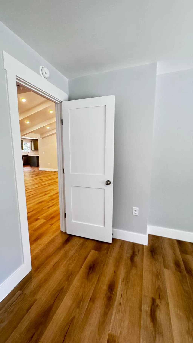
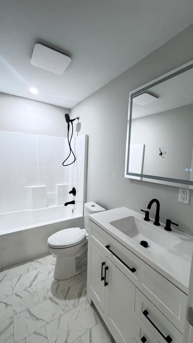
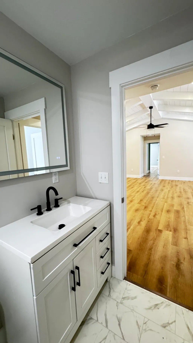
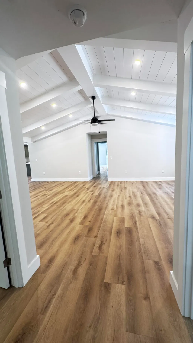
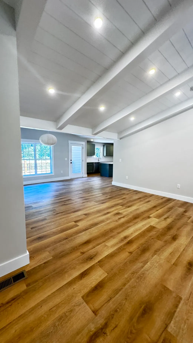
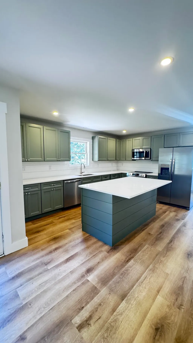
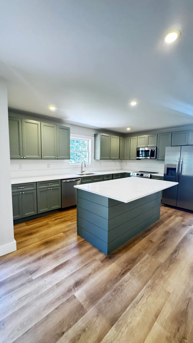
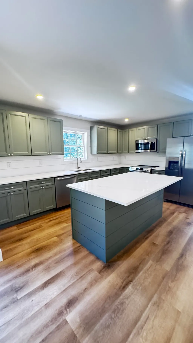
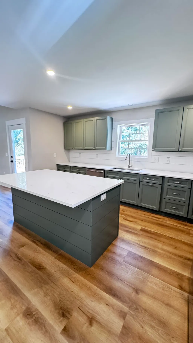
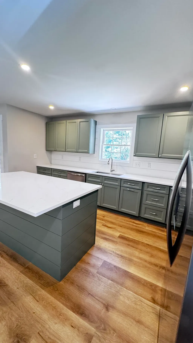
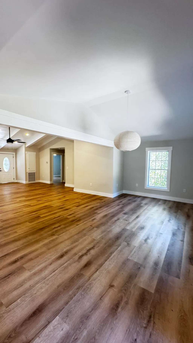
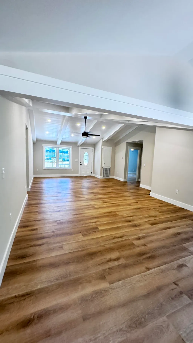
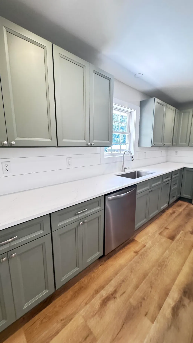
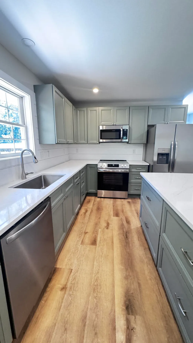
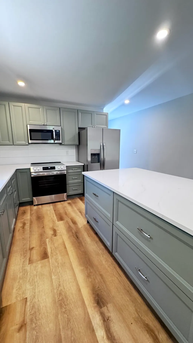
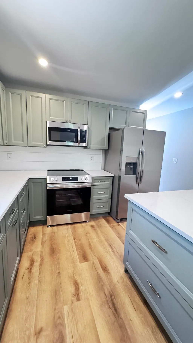
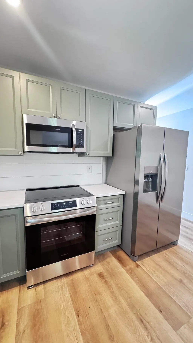
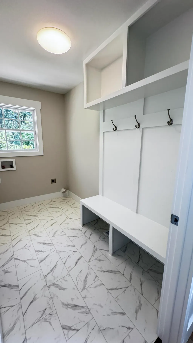
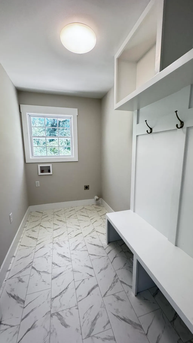
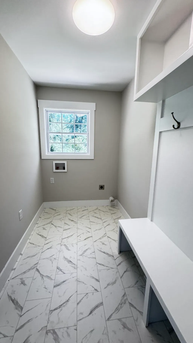
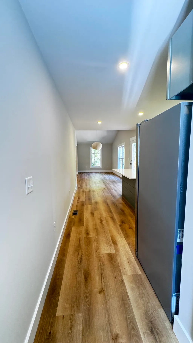
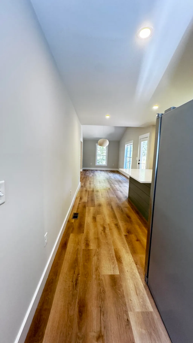
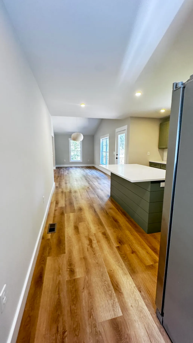
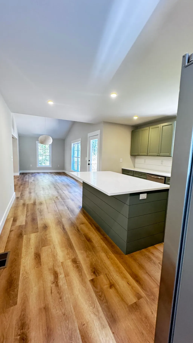
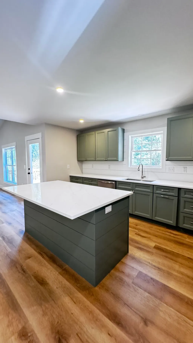
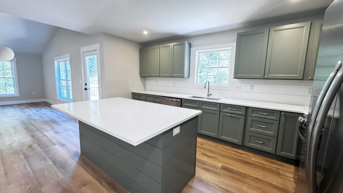
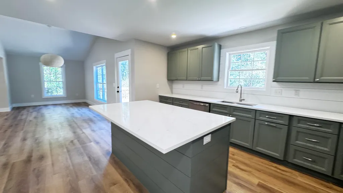
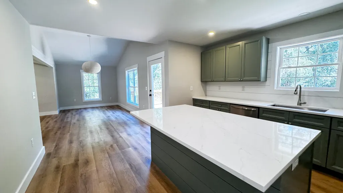
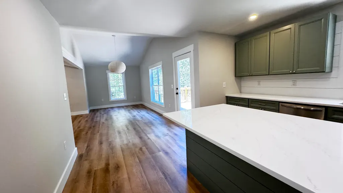
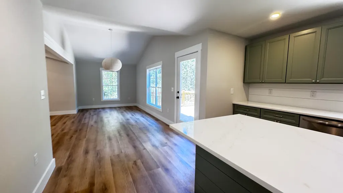
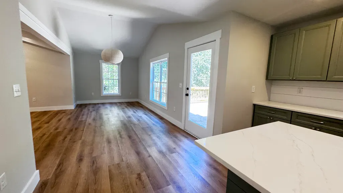
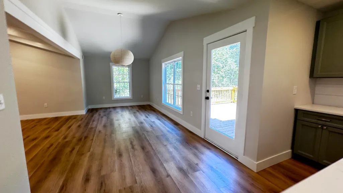
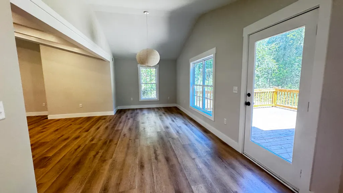
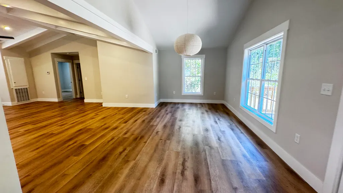
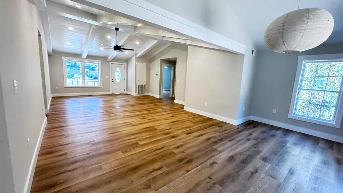
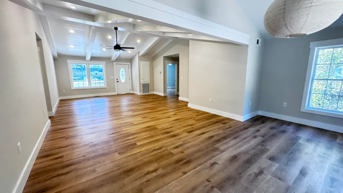
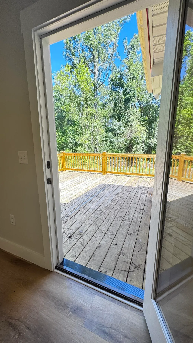
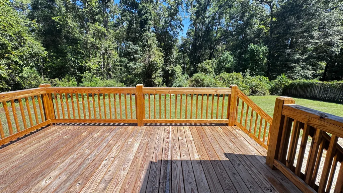
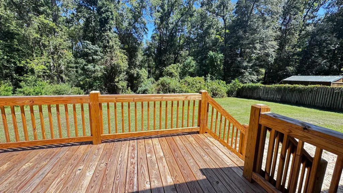
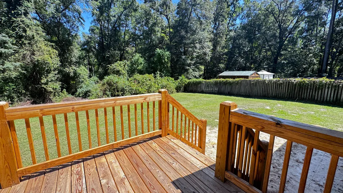
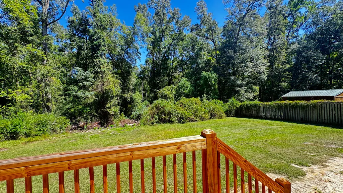
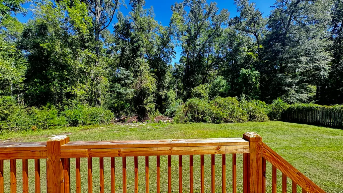
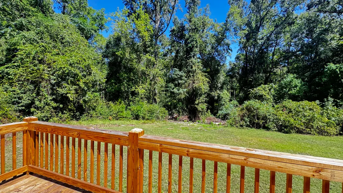
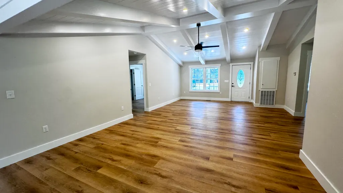
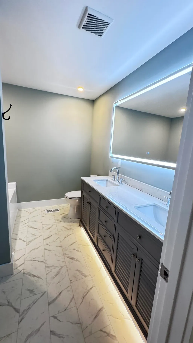
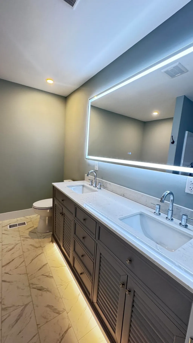
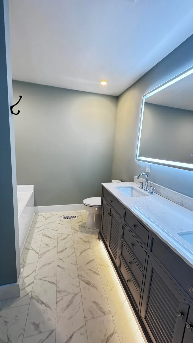
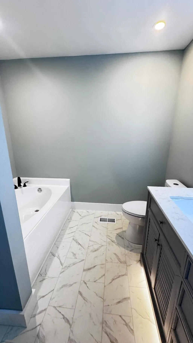
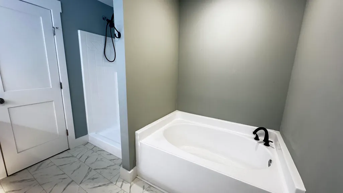
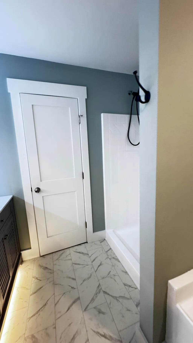
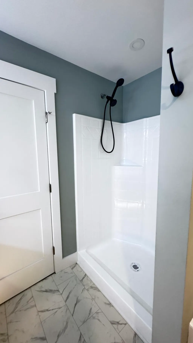
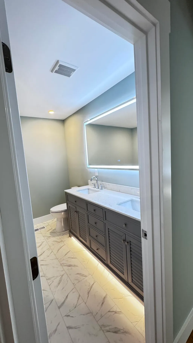
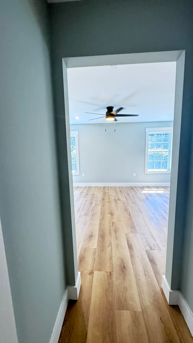
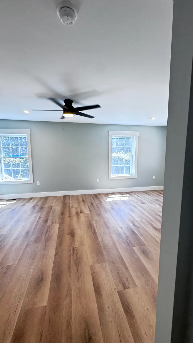
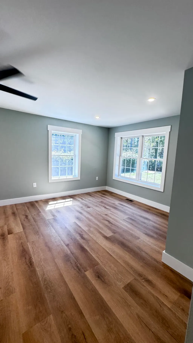
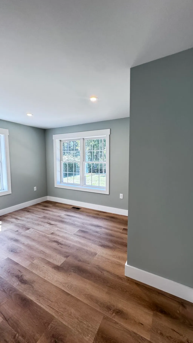
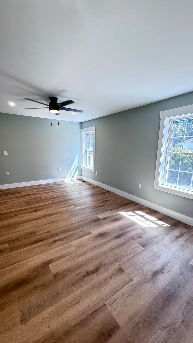
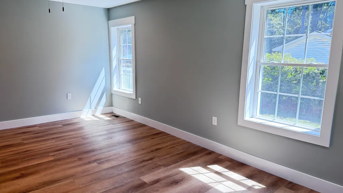
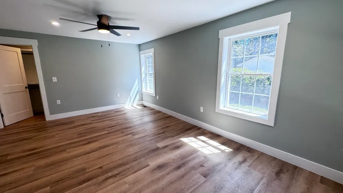
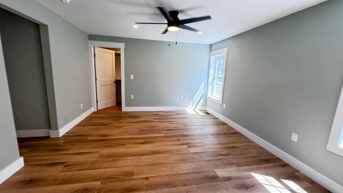
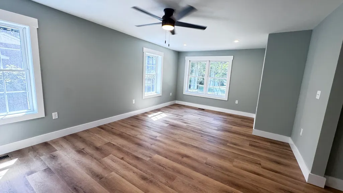
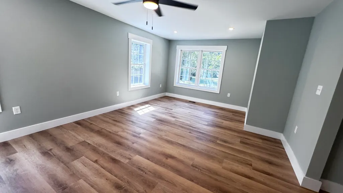
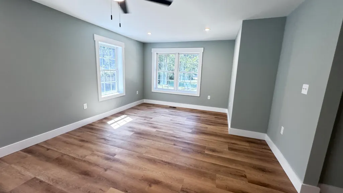
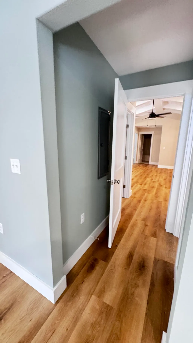
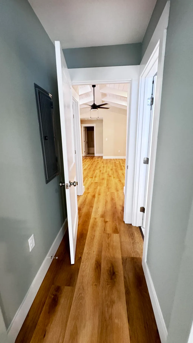
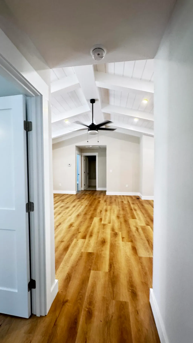
WELCOME TO 202 JOSIE DRIVE! Located in the heart of Walterboro, this beautiful 4bedroom, 2-full-bath brick home offers approximately 2,024 square feet and has undergone a MAJOR TRANSFORMATION since late June 2026! This isn't simply a home with a few cosmetic updates--the renovations have touched virtually every area, creating a fresh, modern home while maintaining a cozy, inviting appeal. THE RENOVATIONS ARE IMPRESSIVE! NEW HVAC UNIT & THERMOSTAT NEW RINNAI SYSTEM, UPDATED ELECTRICAL & PLUMBING THROUGHOUT NEW SHEETROCK & FLOORING, NEW DOORS, HARDWARE & BASEBOARDS TIMBER GREEN SHAKER-STYLE CABINETS BEAUTIFUL QUARTZ COUNTERTOPS NEW STAINLESS-STEEL APPLIANCE PACKAGE, KITCHEN CENTER ISLAND WITH BUILT-IN SEATING, CATHEDRAL BEAMED CEILING, SHIPLAP CEILINGS NEW CEILING FANS,LIGHTING, DUAL-FLUSH TOILETS, FRAMELESS, FOG-FREE LED VANITY MIRRORS, BUILT-IN MUDROOM BENCH, VAPOR BARRIER and a NEWLY BUILT WOODEN BACK PORCH ! The kitchen is a standout, featuring Timber Green Shaker-style cabinetry, quartz countertops, stainless-steel appliances, and a center island with built-in seating, creating a beautiful and functional gathering space for family and friends. Step outside onto the newly built wooden back porch and enjoy the striking natural views. It's the perfect place for morning coffee, entertaining, or relaxing with the whole family. 4 BEDROOMS " 2 FULL BATHS " 2,024 SQ FT " BRICK CONSTRUCTION " MAJOR RENOVATIONS AND THE LIST JUST KEEPS GOING! MODERN. FRESH. INVITING. COMPLETELY TRANSFORMED. 202 Josie Drive | Walterboro, SC ! Come see this incredible renovation for yourself!
| Elementary School | Middle School | High School |
|---|---|---|
| Forest Hills Elementary School | Colleton Middle School | Colleton High School |
| Price History | |
|---|---|
| 9/24/2026 | Listed $362,000 |
General Features
| County | Colleton |
|---|---|
| Property Type | Residential |
| Subdivision Name | Dalewood |
| Status | Active |
| Directions | At The Intersection Of Jefferies Hwy And Bells High Traveling South, Turn Right Onto Bells Hwy. At The Stop Sign The Home Is Directly Across The Road. |
| High School | Colleton |
| City | Walterboro |
| MLS Area | 82 - CLN - Colleton County |
| Lot Size Units | Acres |
| Lot Size Square Feet | 34848 |
| Elementary School | Forest Hills |
| Middle/Junior High School | Colleton |
| Building Area Units | Square Feet |
| Standard Status | Active |
| Utilities | Coastal Elec Coop,City of Walterboro |
| Sewer | Septic Tank |
| Heating | Electric,Central |
| Cooling | Central Air |
| Roof | Metal |
| Construction Materials | Brick |
| Year Built | 1970 |
| Community Features | Trash |
| New Construction | false |
| Garage Y/N | false |
| Other Structures | No |
| Patio/Porch Features | Porch |
| Architectural Style | Ranch |
| Stories Count | 1 |
| Levels | One |
| Property Subtype | Single Family Detached |
| Full Baths | 2 |
| Carport Y/N | false |
| Property Attached Y/N | false |
| Entry Location | Ground Level |
| Energy Efficient | HVAC |
Interior Features
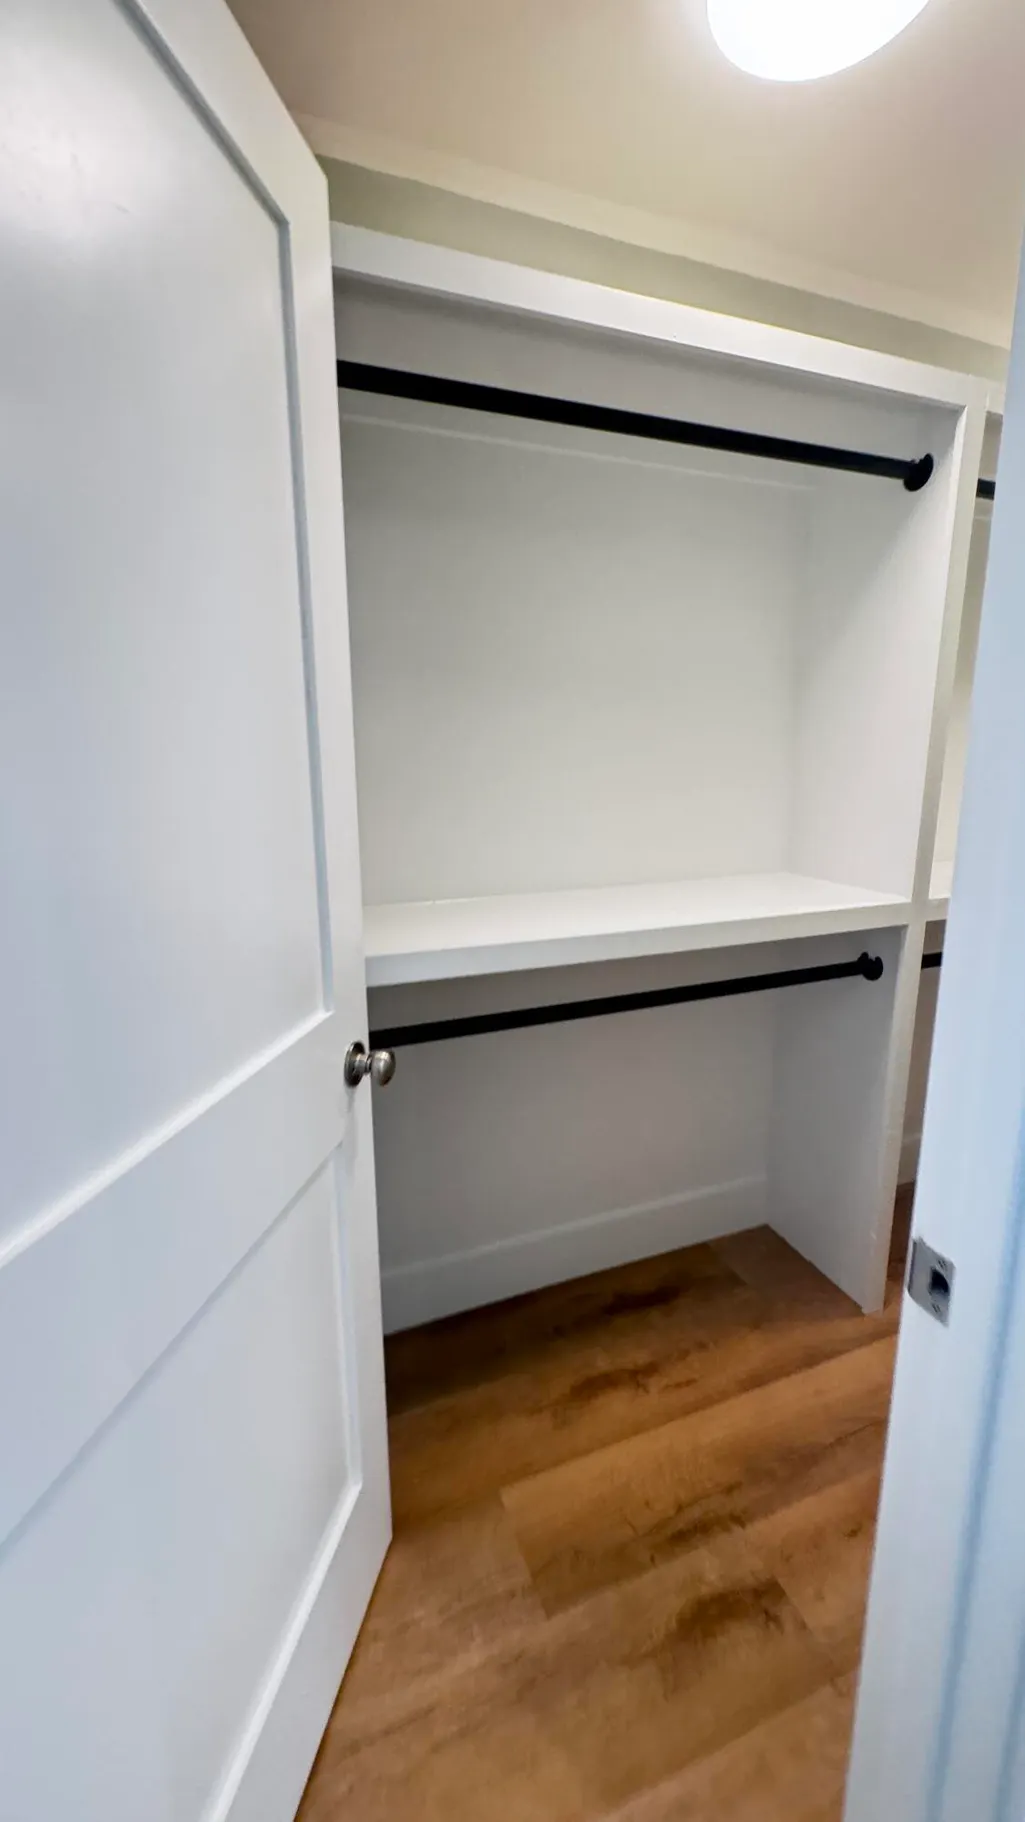
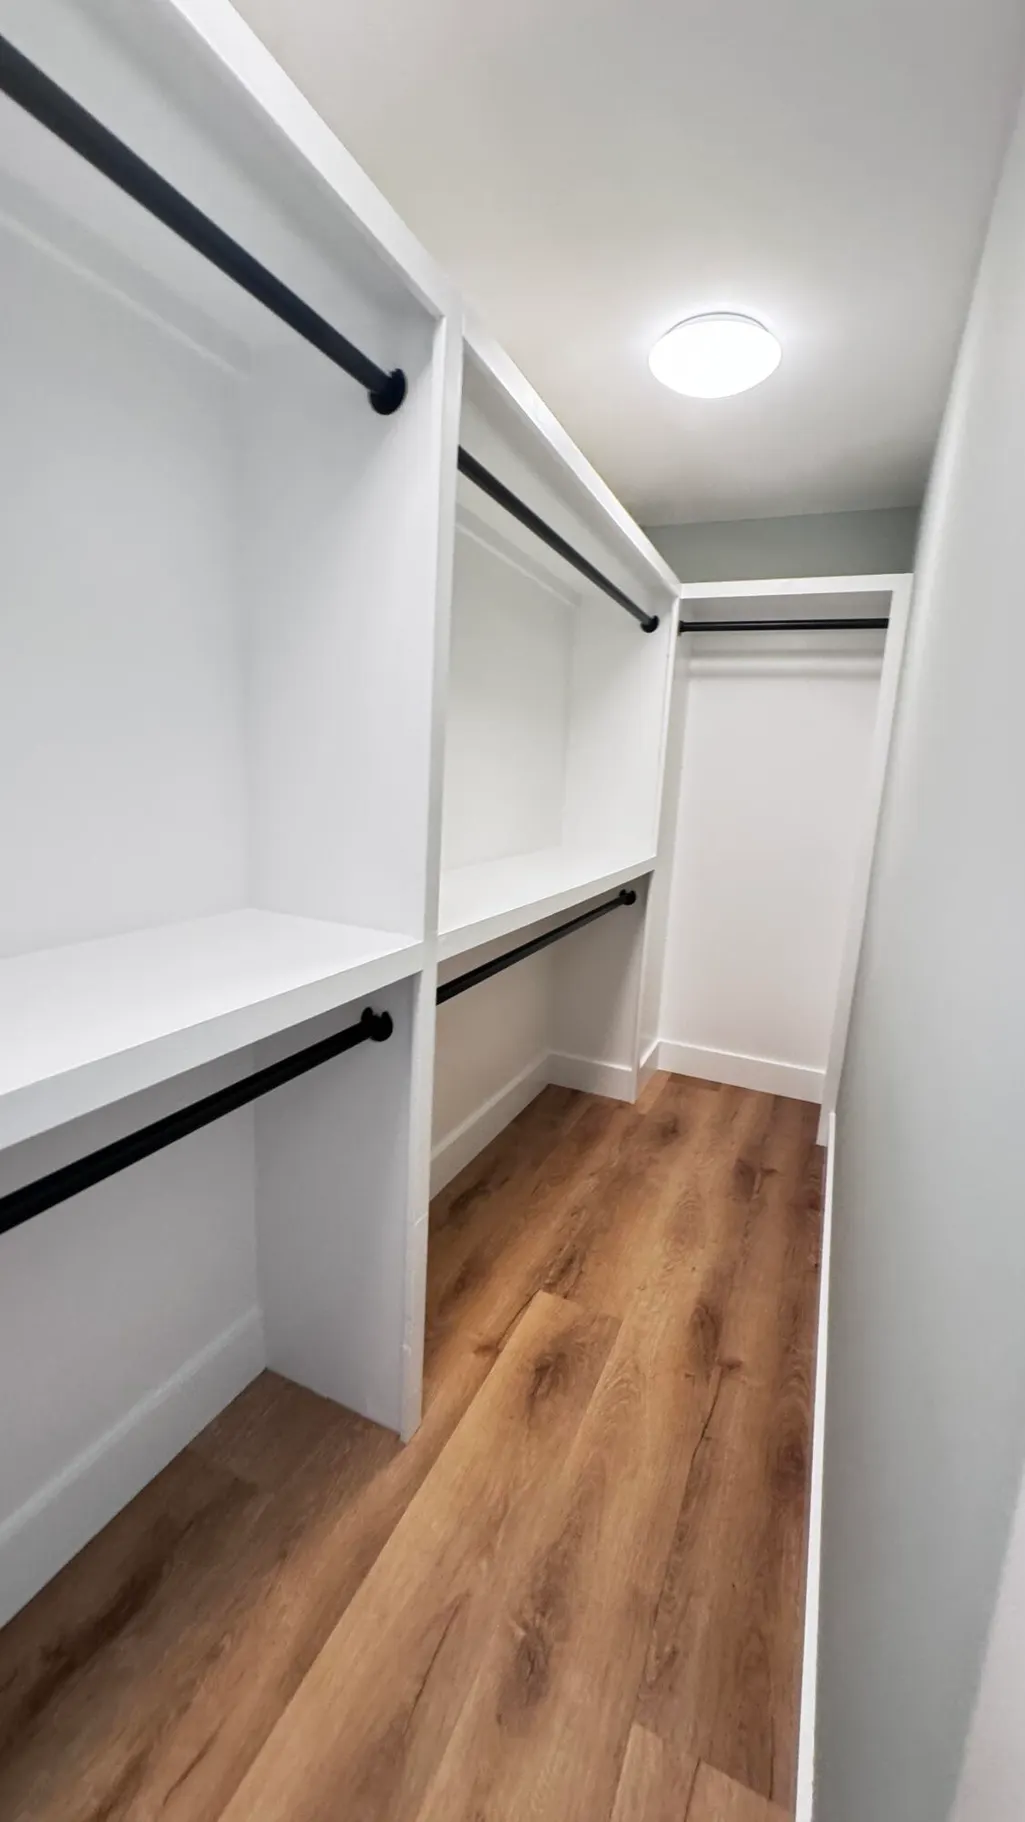
| Interior Amenities | High Ceilings,Beamed Ceilings,Ceiling - Cathedral/Vaulted,Kitchen Island,Ceiling - Smooth,Walk-In Closet(s),Ceiling Fan(s),Eat-in Kitchen,Entrance Foyer,Living/Dining Combo,Pantry,Utility |
|---|---|
| Air Conditioning Y/N | true |
| Heating Y/N | true |
| Laundry Features | Washer Hookup,Electric Dryer Hookup,Laundry Room |
| Total Bedrooms | 4 |
| Fireplace Y/N | false |
| Room Type | Eat-In-Kitchen,Foyer,Laundry,Living/Dining Combo,Pantry,Utility |
| Primary Bedroom Features | Ceiling Fan(s),Walk-In Closet(s) |
| Flooring | Luxury Vinyl |
Exterior Features
| Lot Size Area | 0.8 |
|---|---|
| Lot Size Acres | 0.8 |
| Lot Features | Cul-De-Sac,Interior Lot,Wooded,.5 - 1 Acre |
| Parking Features | Off Street |
| Water Source | Public |
| Foundation Details | Crawl Space |
| Building Area Total | 2024 |
| Exterior Amenities | Stoop |
| Lot Dimensions | 316x110x317x110 |
Amenities
- Foreclosure
- Views
- Short Sale
- New Construction
- Adult 55+
- Lease To Own
- No HOA Fees
- Furnished
- Primary On Main
- Air Conditioning
- Seller Finance
- Green
- Fixer Upper
- Horse
- Golf
- Fireplace
- Deck
- Garage
- Basement
- Pool
Property vs Single Family Average in 29488
Price
Year Built
 The data relating to real estate for sale on this web site comes in part from the Broker Reciprocity Program of Charleston Trident Association of REALTORS® -- All information deemed reliable but not guaranteed. All properties are subject to prior sale, change or withdrawal. Neither listing broker(s) or information provider(s) shall be responsible for any typographical errors, misinformation, misprints and shall be held totally harmless. Listing(s) information is provided for consumer's personal,
 Copyright © 2026 of the Coastal Carolinas Association of REALTORS® MLS. This information is deemed reliable, but not guaranteed. Neither the Coastal Carolinas Association of REALTORS®, nor the listing broker, nor their agents or subagents, are responsible for the accuracy of the information. The buyer is responsible for verifying all information. This information is provided by the Coastal Carolinas Association of REALTORS® for use by its members and is not intended for any other purpose. Broker ReciprocitySM information is provided exclusively for consumers' personal, non-commercial use and may not be used for any purpose other than to identify prospective properties consumers may be interested in purchasing.
This data is updated on a daily basis. Some properties which appear for sale on this web site may subsequently have sold and may no longer be available. September 25, 2026 7:48 AM UTC
Copyright © 2026 of the Coastal Carolinas Association of REALTORS® MLS. This information is deemed reliable, but not guaranteed. Neither the Coastal Carolinas Association of REALTORS®, nor the listing broker, nor their agents or subagents, are responsible for the accuracy of the information. The buyer is responsible for verifying all information. This information is provided by the Coastal Carolinas Association of REALTORS® for use by its members and is not intended for any other purpose. Broker ReciprocitySM information is provided exclusively for consumers' personal, non-commercial use and may not be used for any purpose other than to identify prospective properties consumers may be interested in purchasing.
This data is updated on a daily basis. Some properties which appear for sale on this web site may subsequently have sold and may no longer be available. September 25, 2026 7:48 AM UTC
 The data relating to real estate for sale on this web site comes in part from the South Carolina - CML Consolidated Multiple Listings. Real estate listings held by brokerage firms other than The Roper Group are marked with the IDX logo.
All information deemed reliable but not guaranteed and should be independently verified. All properties are subject to prior sale, change or withdrawal. Neither listing broker(s) nor The Roper Group shall be responsible for any typographical errors, misinformation,
The data relating to real estate for sale on this web site comes in part from the South Carolina - CML Consolidated Multiple Listings. Real estate listings held by brokerage firms other than The Roper Group are marked with the IDX logo.
All information deemed reliable but not guaranteed and should be independently verified. All properties are subject to prior sale, change or withdrawal. Neither listing broker(s) nor The Roper Group shall be responsible for any typographical errors, misinformation,
