



























Address
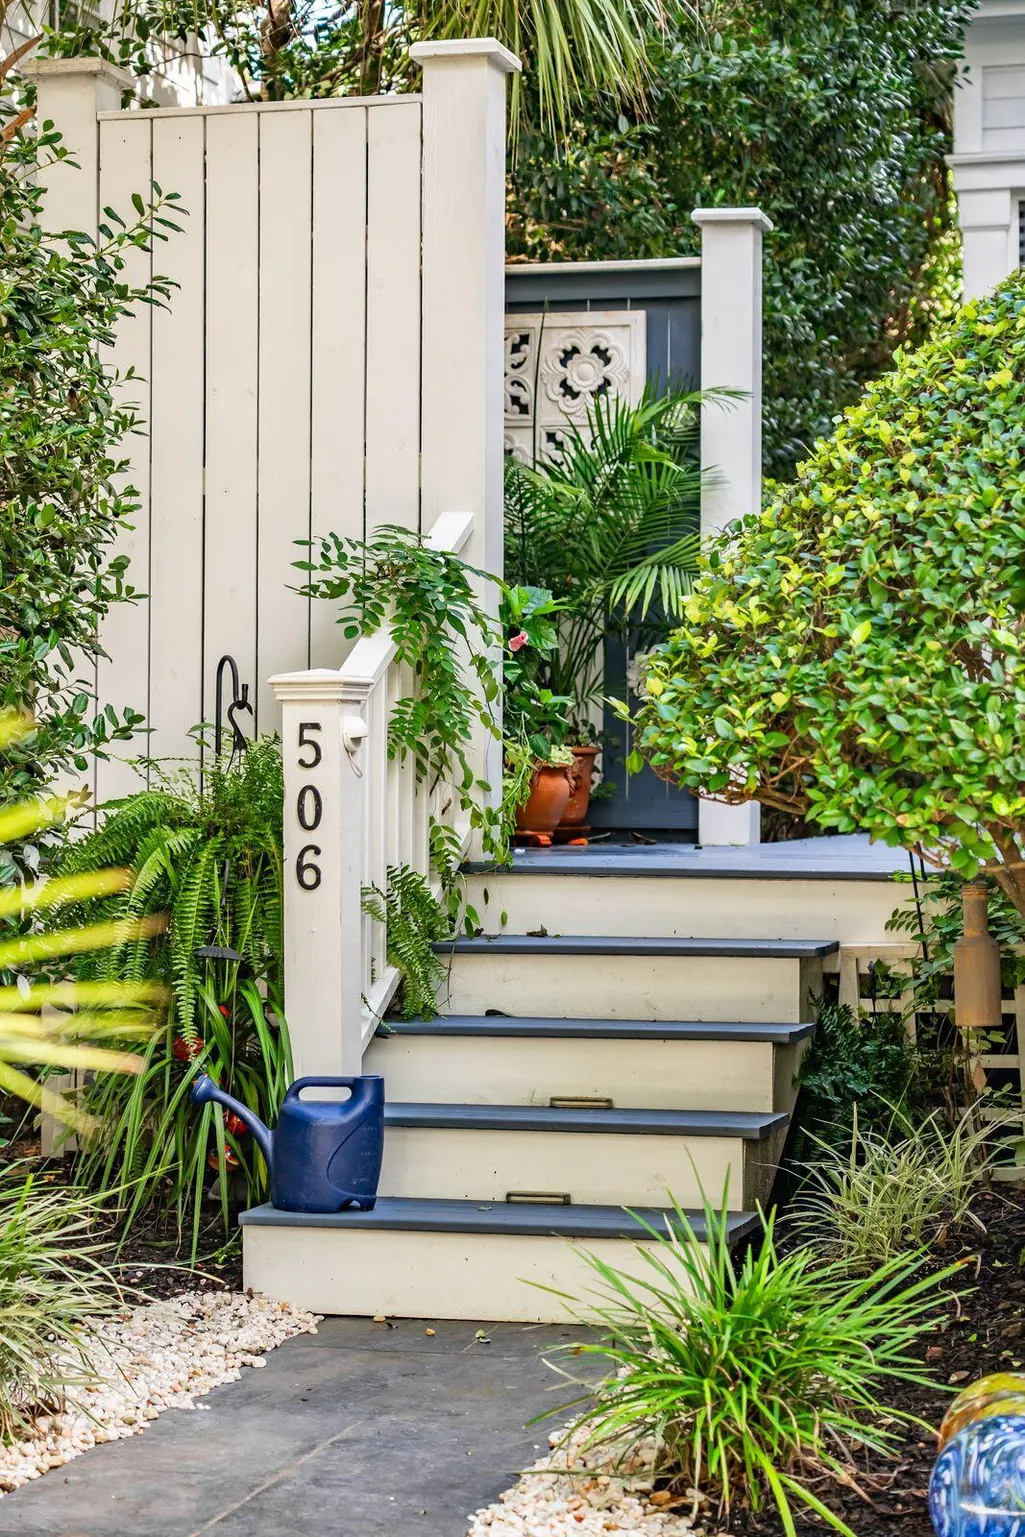
506 Indian Corn Street, Charleston, SC
Price
$ 2,175,000
Property Attributes
- MLS#26026182
- TypeSingle Family
- Listing Status Active
- CountyBerkeley
- CityCharleston
- Area77 - Daniel Island
- NeighborhoodDaniel Island Park
- Zip29492
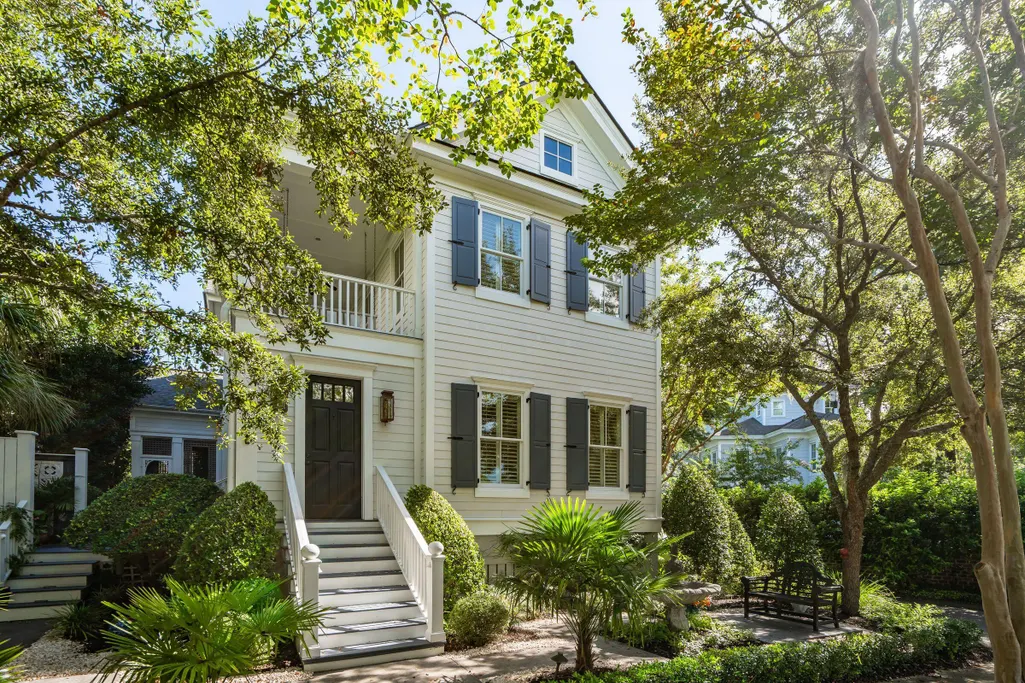
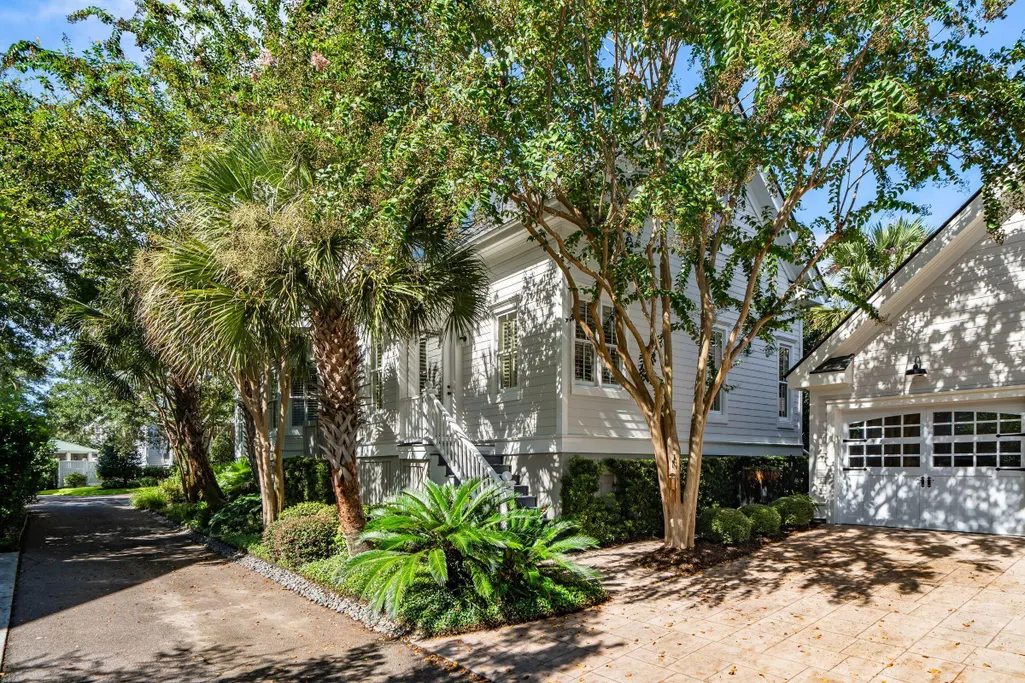
- StyleCharleston Single
- Year Built2005
- Price$ 2,175,000
- Bedrooms5
- Full Bathrooms4
- Half Bathrooms0
- Sqr Footage3124
- Lot Size0.14 Acres
Data Source:
Charleston Trident MLS (CTARMLS)
Property Description
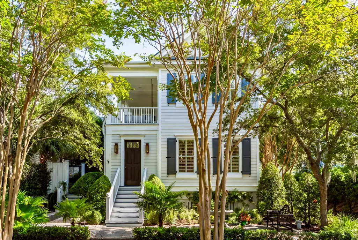
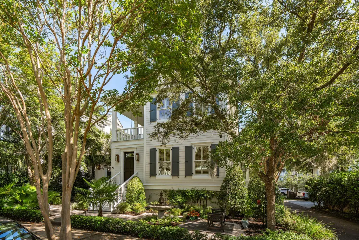
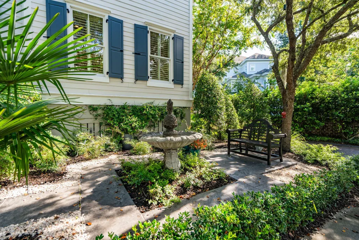
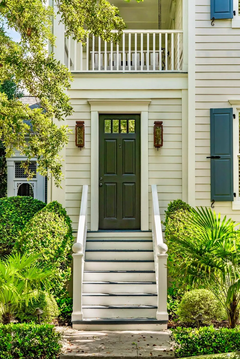
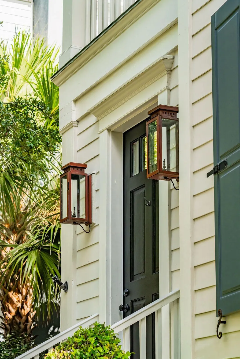
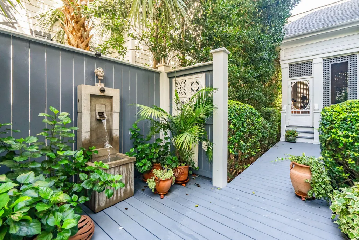
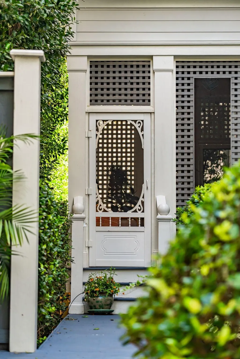
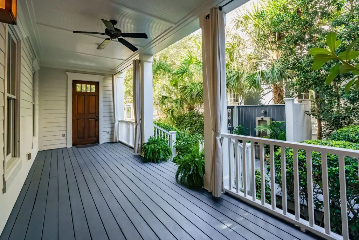
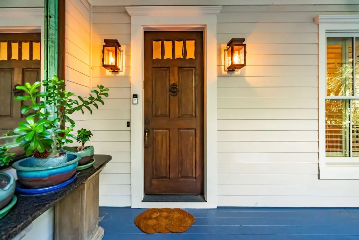
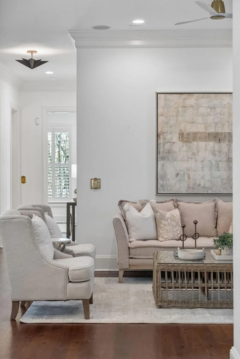
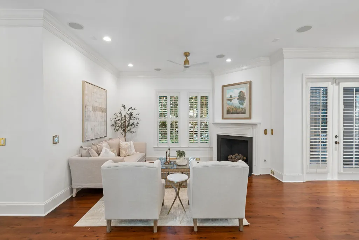
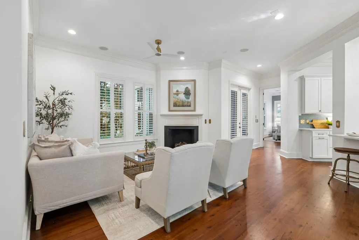
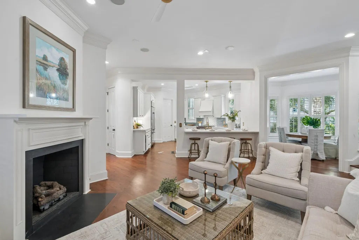
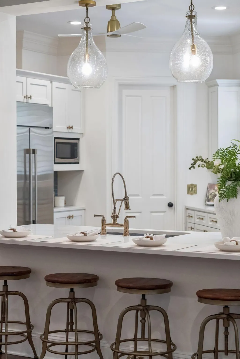
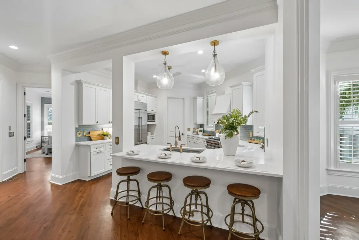
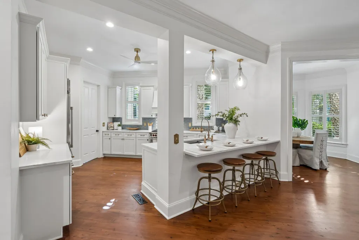
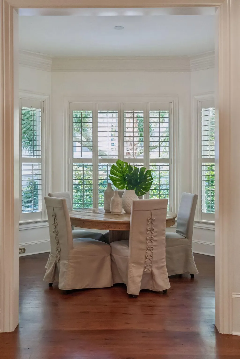
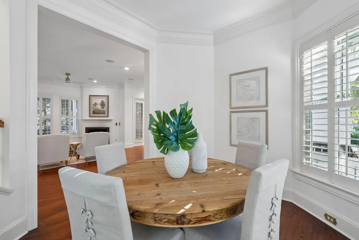
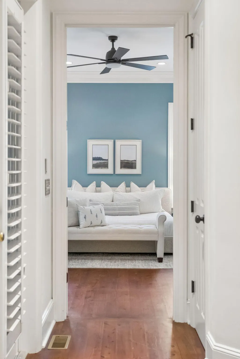
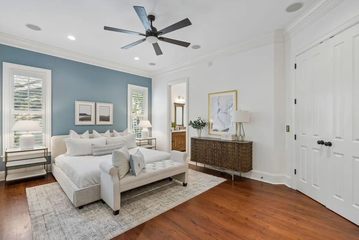
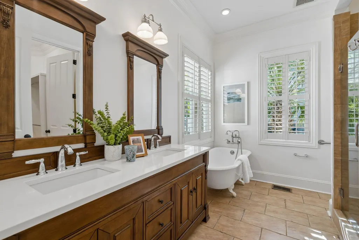
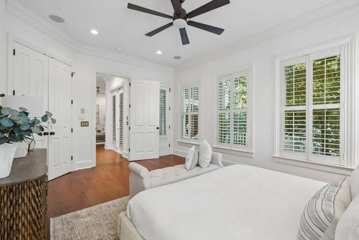
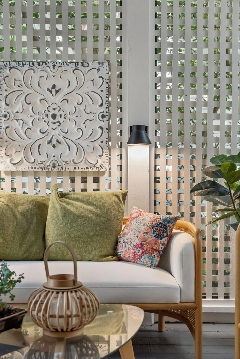
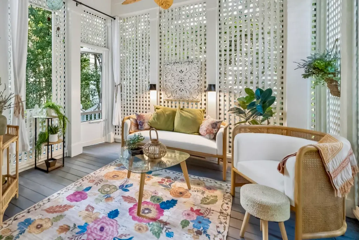
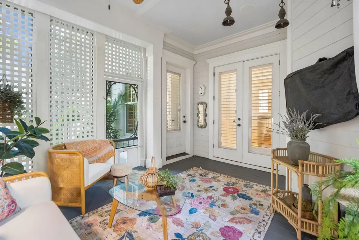
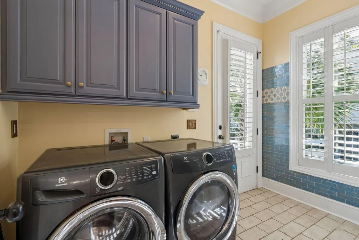
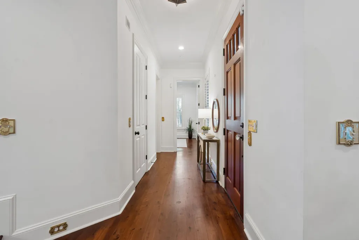
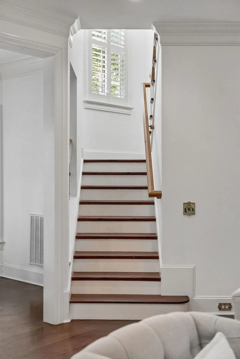
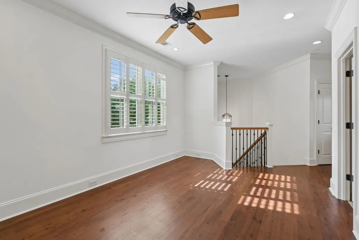
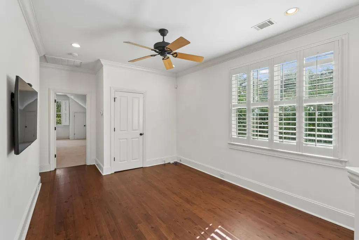
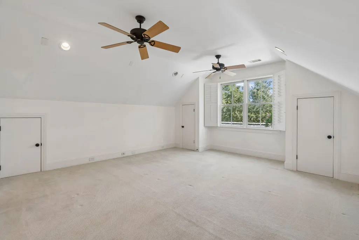
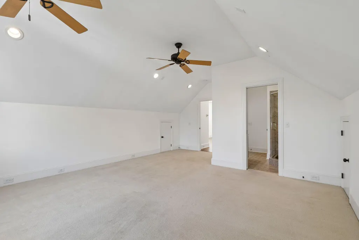
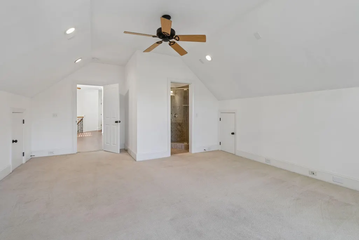
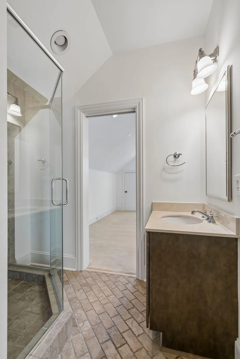
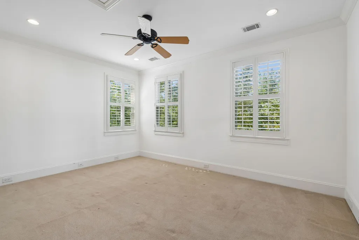
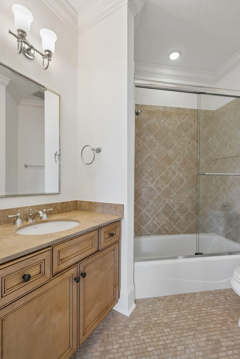
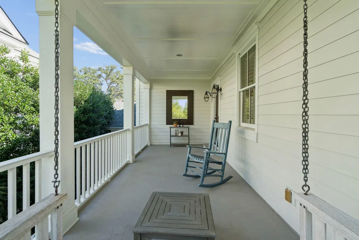
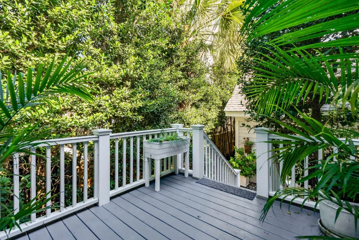
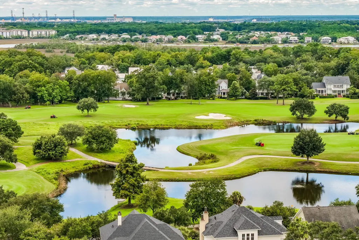
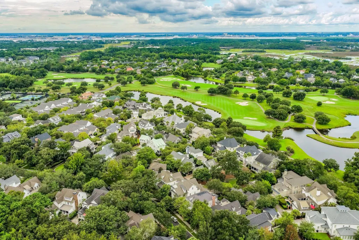
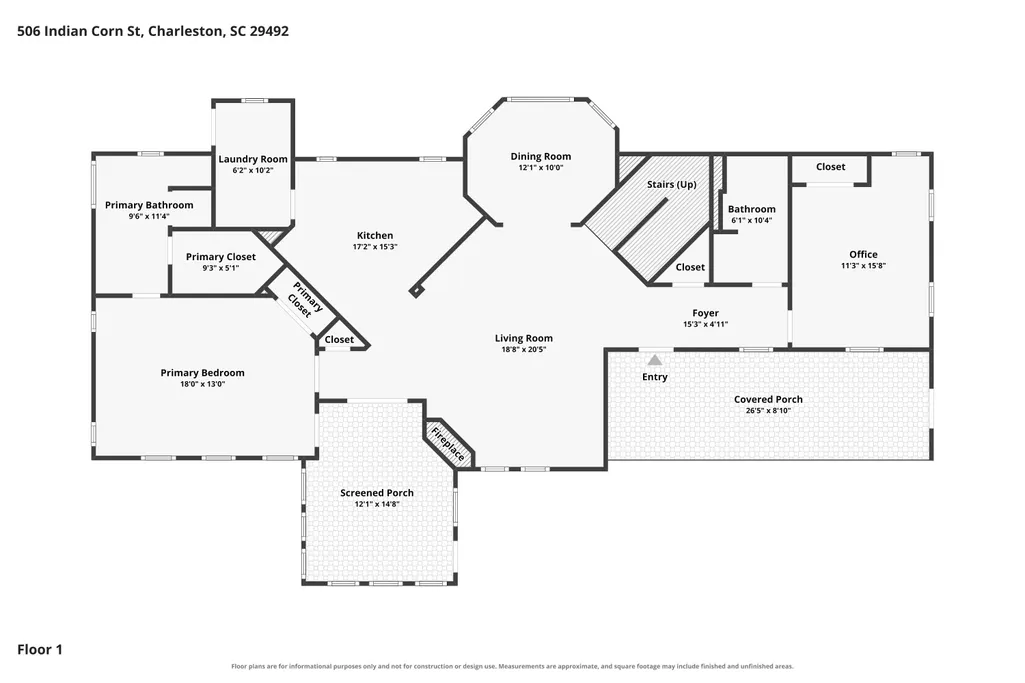
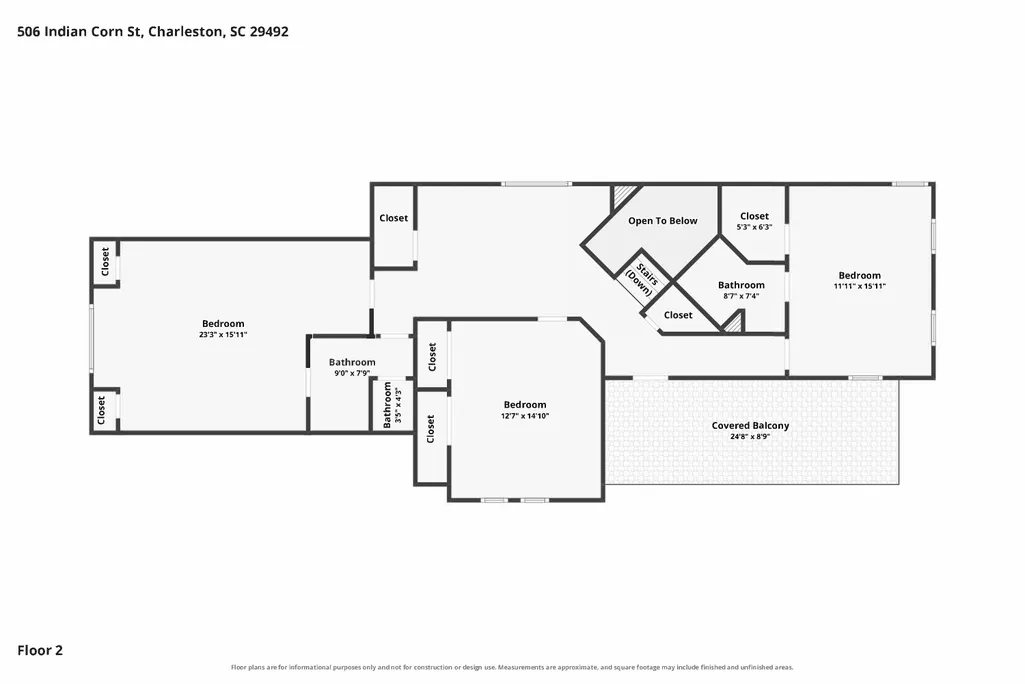
Classic Charleston-single charm meets modern comfort in this beautiful Daniel Island Park home that opens the door to a coveted club lifestyle. Designed by landscape architect Robert Chestnut, a private, fenced outdoor oasis with fountains and double piazzas welcomes you home. Inside, Australian cypress wood floors and custom plantation shutters run throughout. The newly renovated kitchen, featuring a Wolf oven and custom cabinetry, opens to a separate dining room and a living area anchored by a gas fireplace. A newly screened porch with TV extends the living space outdoors. The spacious primary suite is on the main level, along with a private office or fifth bedroom and a full bath. Upstairs, you'll find three more bedrooms, 2 full baths, and a large, open flex space with a TV. A detached2-car garage houses a golf cart for exploring the island. The home backs up to community open space, and the community pool, tennis courts, wellness center, and award-winning golf course are all within a short walk. Recent upgrades include a new roof (2025), new garage doors (2026), and upgraded HVAC (2026). See the features list for more. This property includes Daniel Island Club social membership privileges, with the option to upgrade to a Sport or Invitational Golf membership.
| Elementary School | Middle School | High School |
|---|---|---|
| Daniel Island Elementary School | Daniel Island Middle School | Philip Simmons High School |
| Price History | |
|---|---|
| 9/25/2026 | Listed $2,175,000 |
General Features
| County | Berkeley |
|---|---|
| Property Type | Residential |
| Subdivision Name | Daniel Island Park |
| Status | Active |
| Directions | From Mount Pleasant, Take I-526 To The Daniel Island Exit. Turn Left Onto Island Park Drive. Stay Straight Through Two Roundabouts, Then Turn Right Onto Delahow Street. Turn Left Onto Indian Corn Street. 506 Is On Your Right. |
| High School | Philip Simmons |
| City | Charleston |
| MLS Area | 77 - Daniel Island |
| Lot Size Units | Acres |
| Lot Size Square Feet | 6098.4 |
| Elementary School | Daniel Island |
| Middle/Junior High School | Daniel Island |
| Building Area Units | Square Feet |
| Standard Status | Active |
| Utilities | Charleston Water Service,Dominion Energy |
| Sewer | Public Sewer |
| Heating | Heat Pump |
| Cooling | Central Air |
| Roof | Asphalt,Metal |
| Garage Spaces | 2 |
| Construction Materials | Cement Siding |
| Year Built | 2005 |
| Community Features | Clubhouse,Club Membership Available,Fitness Center,Golf Membership Available,Park,Tennis Court(s),Walk/Jog Trails |
| New Construction | false |
| Garage Y/N | true |
| Other Structures | No |
| Patio/Porch Features | Deck,Screened,Front Porch |
| Architectural Style | Charleston Single |
| Stories Count | 2 |
| Levels | Two |
| Property Subtype | Single Family Detached |
| Full Baths | 4 |
| Carport Y/N | false |
| Property Attached Y/N | false |
| Primary Bedroom Level | Lower |
| Virtual Tour | https://www.zillow.com/view-imx/744e6e35-a79b-4d6b-8d9a-62870674c31f?setAttribution=mls&wl=true&initialViewType=pano&utm_source=dashboard |
| Attached Garage | false |
Interior Features
| Interior Amenities | High Ceilings,Ceiling - Smooth,Walk-In Closet(s),Bonus,Office,Separate Dining |
|---|---|
| Air Conditioning Y/N | true |
| Heating Y/N | true |
| Laundry Features | Laundry Room |
| Total Bedrooms | 5 |
| Fireplace Y/N | true |
| Room Type | Bonus,Laundry,Office,Separate Dining |
| Primary Bedroom Features | Walk-In Closet(s) |
| Flooring | Ceramic Tile,Carpet,Wood |
| Fireplace Features | Living Room,One |
| Window Features | Window Treatments |
| Total Fireplaces | 1 |
Exterior Features
| Lot Size Area | 0.14 |
|---|---|
| Lot Size Acres | 0.14 |
| Lot Features | 0 - .5 Acre |
| Parking Features | Detached,2 Car Garage |
| Water Source | Public |
| Foundation Details | Crawl Space |
| Building Area Total | 3124 |
| Covered Spaces | 2 |
| Exterior Amenities | Rain Gutters,Lighting,Garden |
| Total Parking | 2 |
| Fencing | Partial |
Amenities
- Foreclosure
- Views
- Short Sale
- New Construction
- Adult 55+
- Lease To Own
- No HOA Fees
- Furnished
- Primary On Main
- Air Conditioning
- Seller Finance
- Green
- Fixer Upper
- Horse
- Golf
- Fireplace
- Deck
- Garage
- Basement
- Pool
Property vs Single Family Average in 29492
Price
Year Built
 The data relating to real estate for sale on this web site comes in part from the Broker Reciprocity Program of Charleston Trident Association of REALTORS® -- All information deemed reliable but not guaranteed. All properties are subject to prior sale, change or withdrawal. Neither listing broker(s) or information provider(s) shall be responsible for any typographical errors, misinformation, misprints and shall be held totally harmless. Listing(s) information is provided for consumer's personal,
 Copyright © 2026 of the Coastal Carolinas Association of REALTORS® MLS. This information is deemed reliable, but not guaranteed. Neither the Coastal Carolinas Association of REALTORS®, nor the listing broker, nor their agents or subagents, are responsible for the accuracy of the information. The buyer is responsible for verifying all information. This information is provided by the Coastal Carolinas Association of REALTORS® for use by its members and is not intended for any other purpose. Broker ReciprocitySM information is provided exclusively for consumers' personal, non-commercial use and may not be used for any purpose other than to identify prospective properties consumers may be interested in purchasing.
This data is updated on a daily basis. Some properties which appear for sale on this web site may subsequently have sold and may no longer be available. September 25, 2026 7:48 AM UTC
Copyright © 2026 of the Coastal Carolinas Association of REALTORS® MLS. This information is deemed reliable, but not guaranteed. Neither the Coastal Carolinas Association of REALTORS®, nor the listing broker, nor their agents or subagents, are responsible for the accuracy of the information. The buyer is responsible for verifying all information. This information is provided by the Coastal Carolinas Association of REALTORS® for use by its members and is not intended for any other purpose. Broker ReciprocitySM information is provided exclusively for consumers' personal, non-commercial use and may not be used for any purpose other than to identify prospective properties consumers may be interested in purchasing.
This data is updated on a daily basis. Some properties which appear for sale on this web site may subsequently have sold and may no longer be available. September 25, 2026 7:48 AM UTC
 The data relating to real estate for sale on this web site comes in part from the South Carolina - CML Consolidated Multiple Listings. Real estate listings held by brokerage firms other than The Roper Group are marked with the IDX logo.
All information deemed reliable but not guaranteed and should be independently verified. All properties are subject to prior sale, change or withdrawal. Neither listing broker(s) nor The Roper Group shall be responsible for any typographical errors, misinformation,
The data relating to real estate for sale on this web site comes in part from the South Carolina - CML Consolidated Multiple Listings. Real estate listings held by brokerage firms other than The Roper Group are marked with the IDX logo.
All information deemed reliable but not guaranteed and should be independently verified. All properties are subject to prior sale, change or withdrawal. Neither listing broker(s) nor The Roper Group shall be responsible for any typographical errors, misinformation,
